Leave a Message

Thank you for your message. I will be in touch with you shortly.

Explore Properties
1018 E ABINGTON AVENUE
SEE ALL PHOTOS
1018 E ABINGTON AVENUE
Sold

1018 E ABINGTON AVENUE

1018 E ABINGTON AVENUE, WYNDMOOR, PA 19038

$859,900
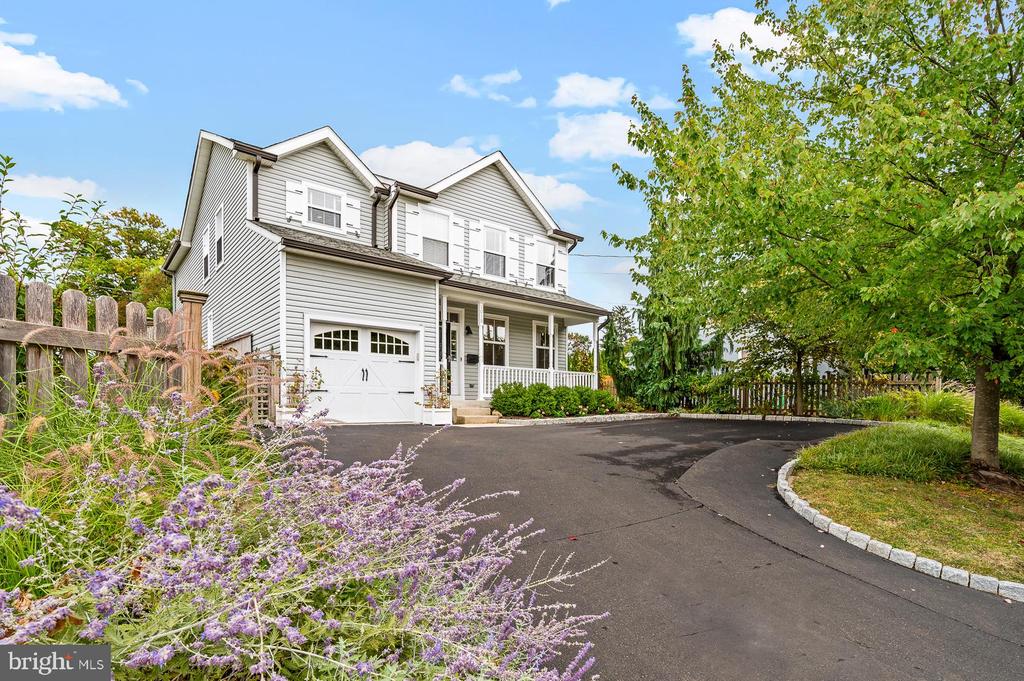
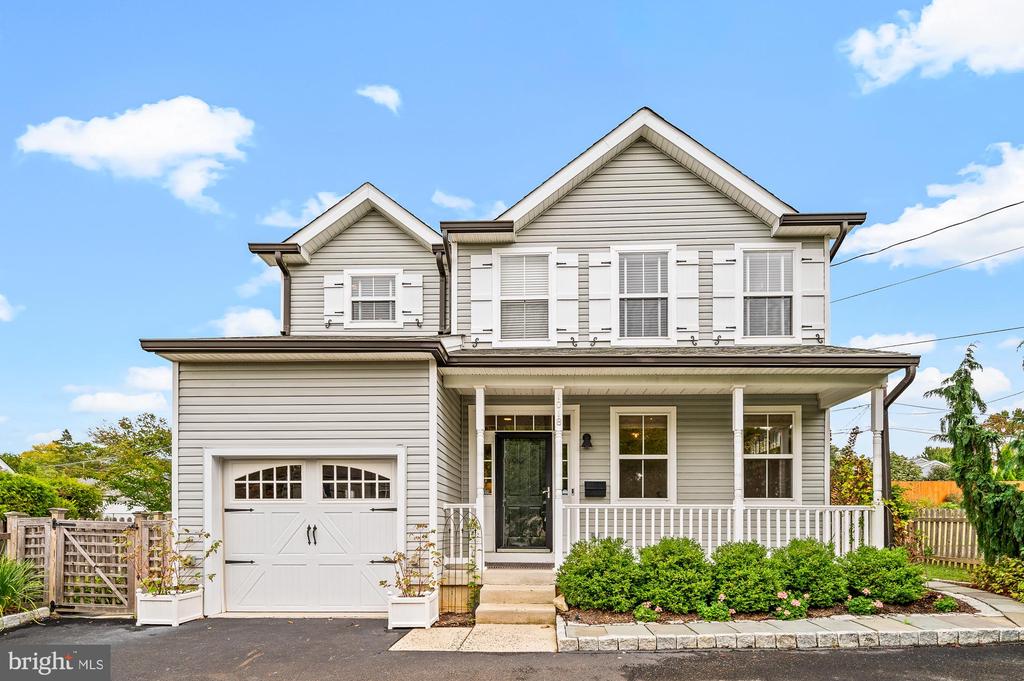
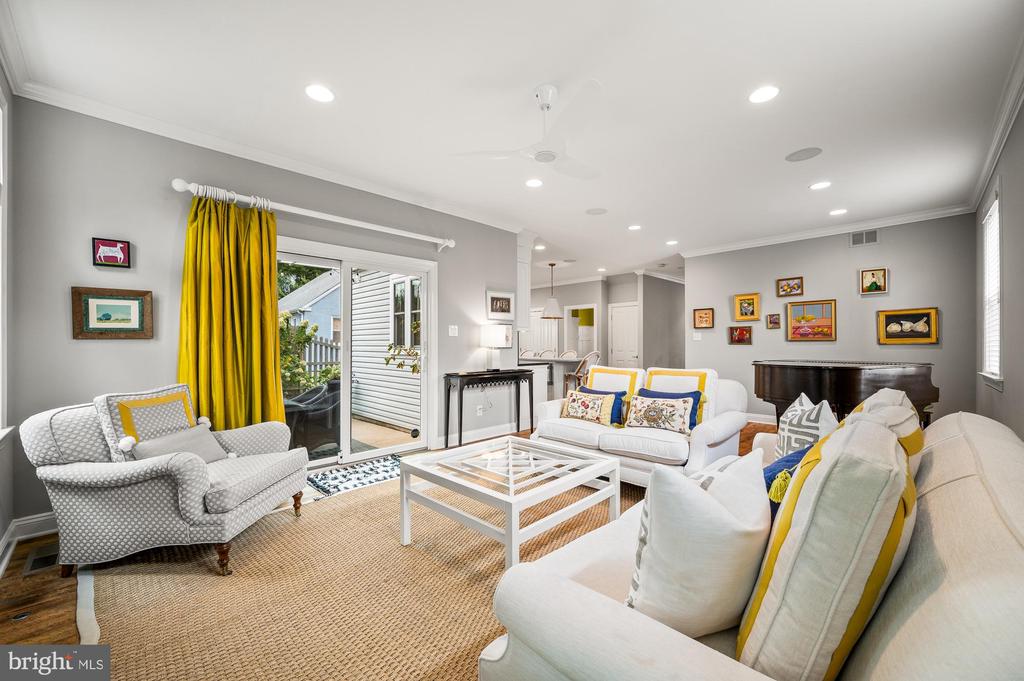
Welcome to this lovely custom contemporary Colonial, a perfect blend of elegance and functionality. Move right in to this remarkable light filled home which boasts over 3,000 square feet of finished living space. Nestled on a serene street, you'll enjoy the charm of Wyndmoor Village with its delightful restaurants, tennis courts, parks, and easy access to trains and buses, all just a short stroll away.
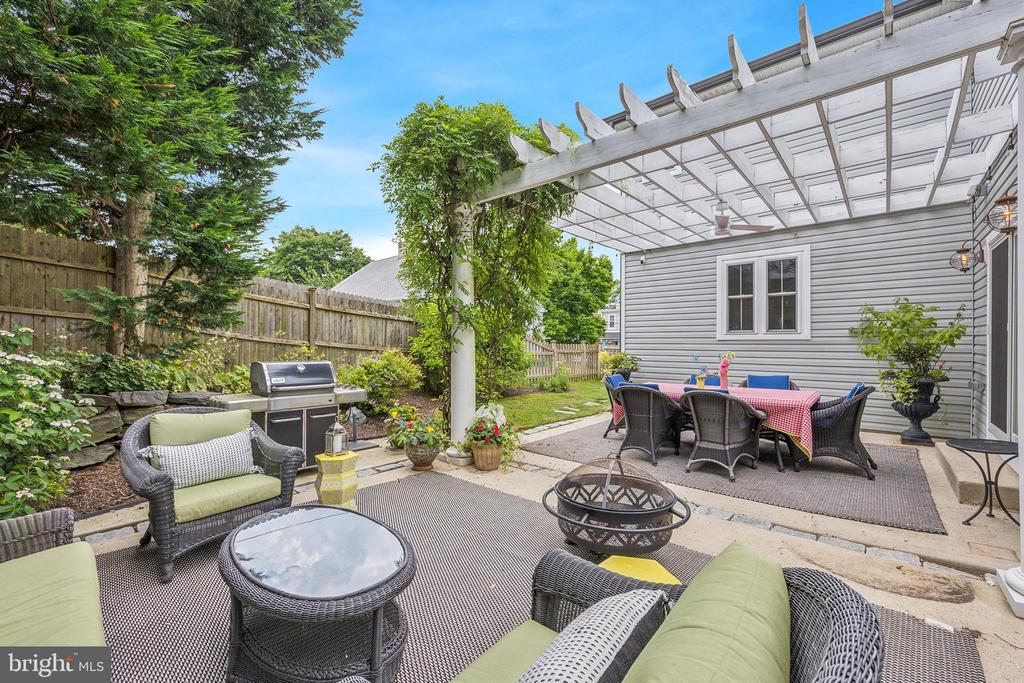
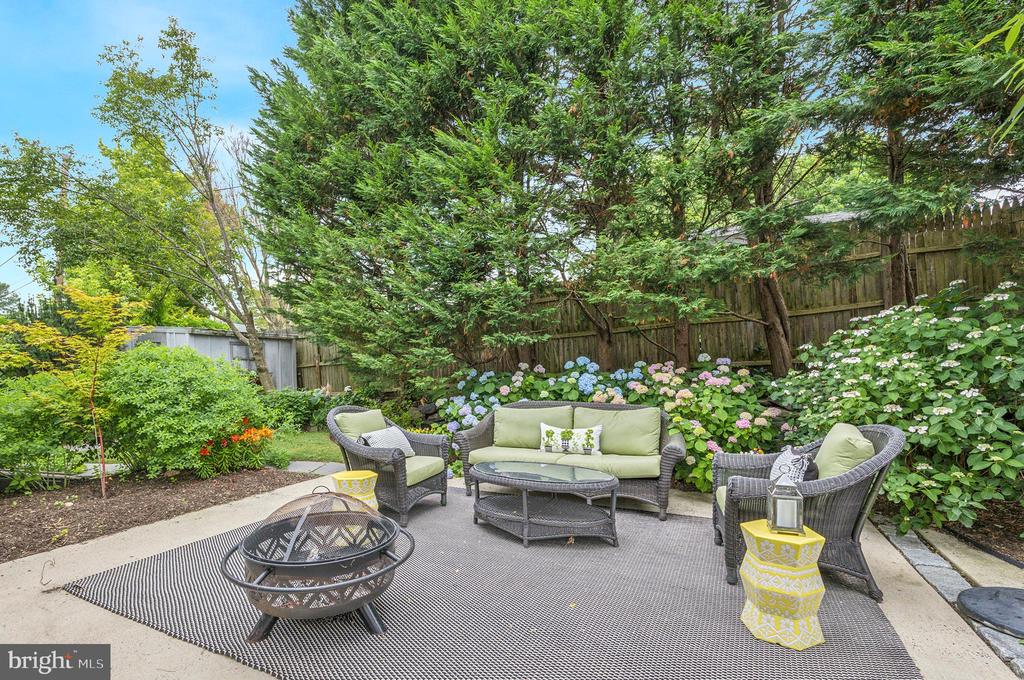
Curated by a talented interior designer, this home is filled with high-end upgrades and premium materials, creating an inviting atmosphere throughout. The property offers exceptional privacy, highlighted by a beautifully fenced rear yard complete with a pergola, stunning stone walls, and meticulously landscaped gardens front and back--truly a gardener's paradise.
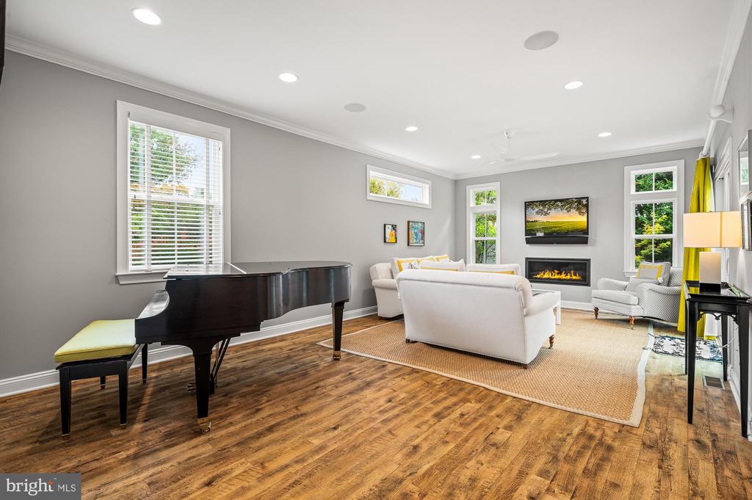
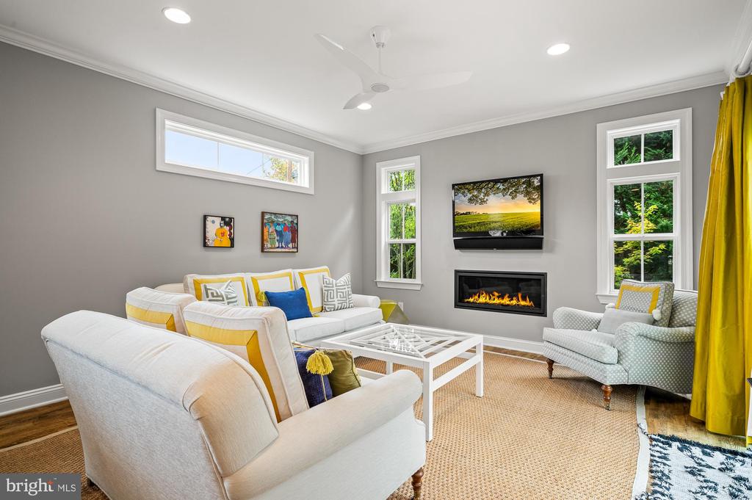
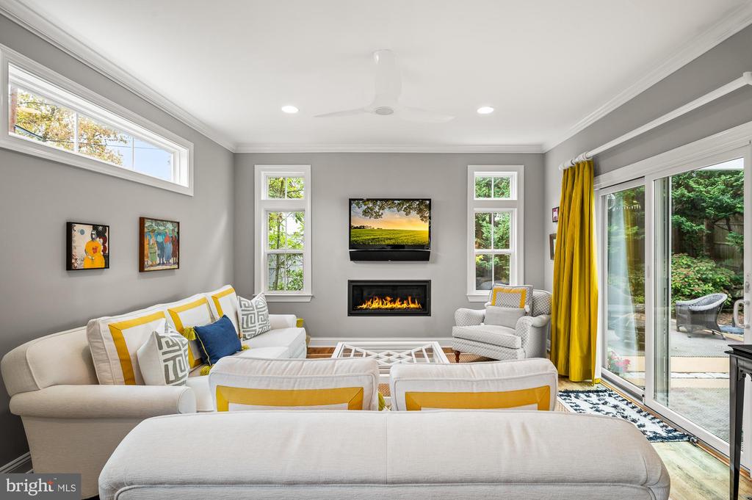
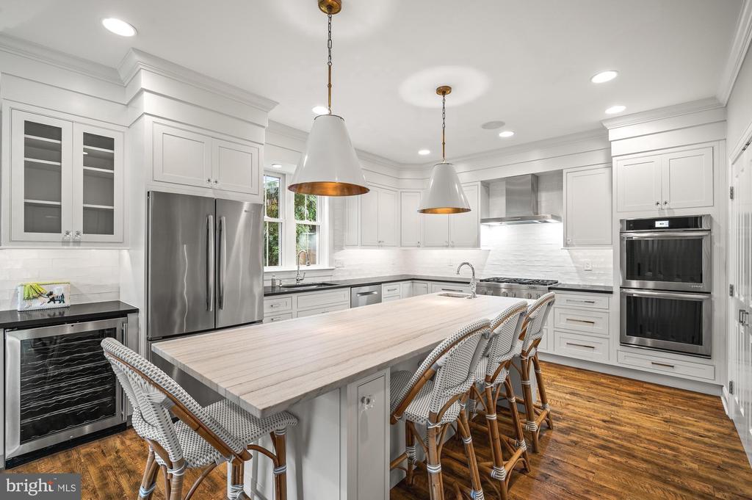
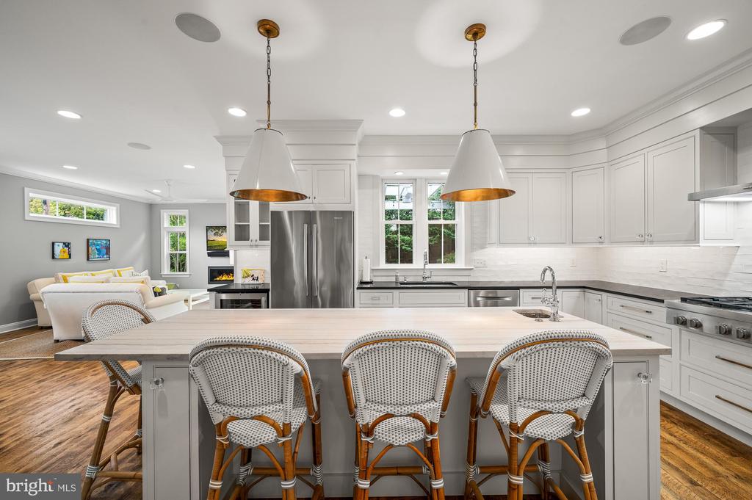
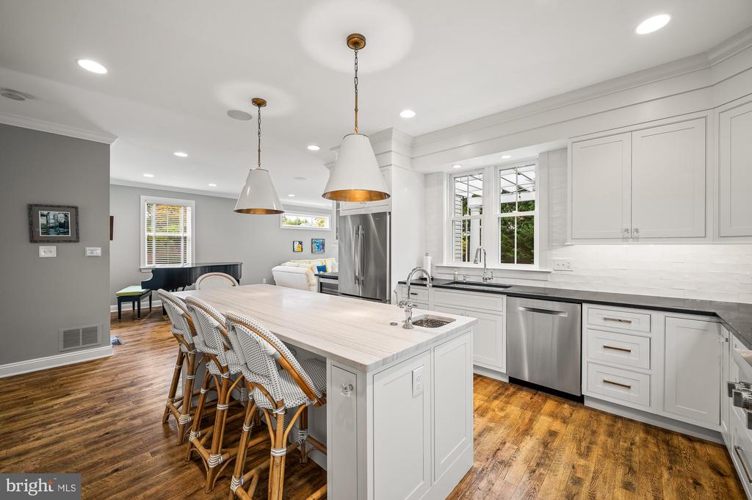
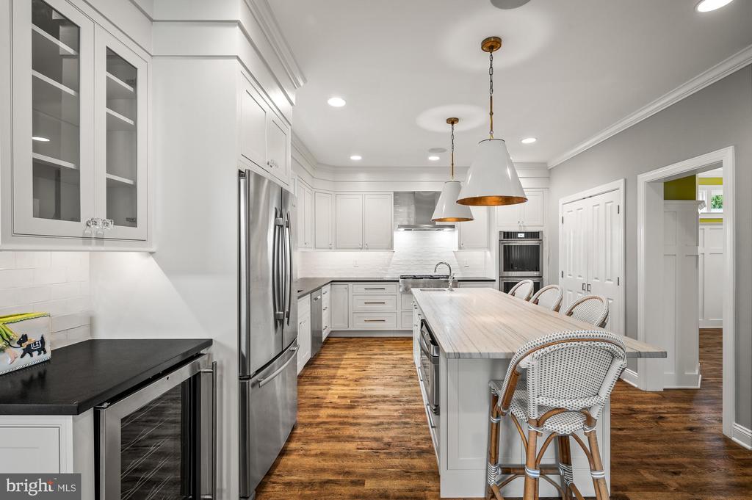
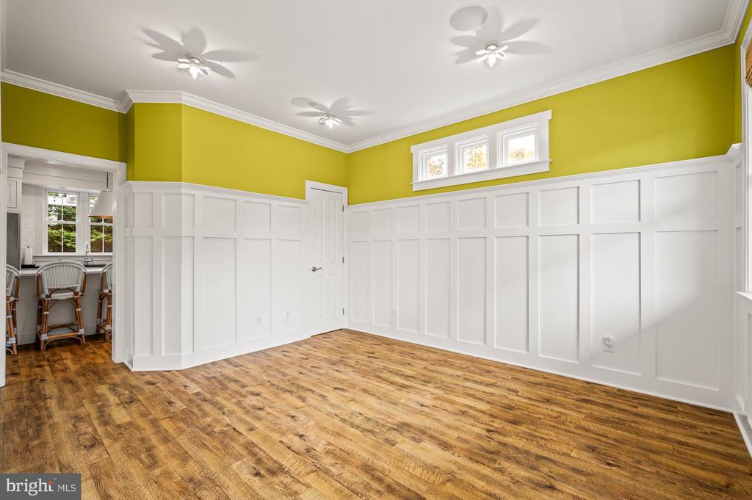
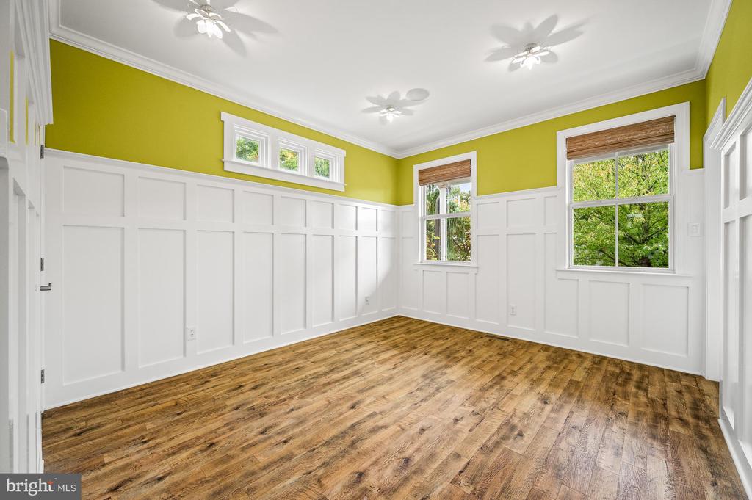
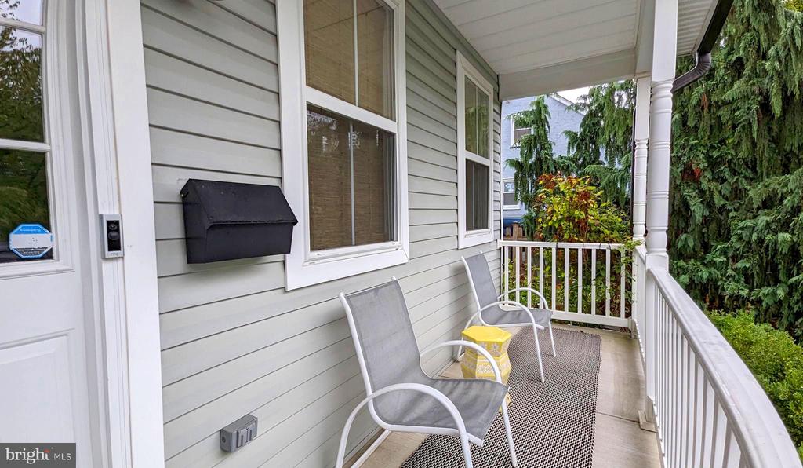
As you approach, the charming front porch welcomes you into the elegant entry hall. Inside, the home features Mannington Plank Floors made from 100% recycled materials, extending throughout the main floor and 2nd level. Gorgeous crown molding and built-in speakers can also be found throughout the first floor. The open floor plan seamlessly connects the gourmet kitchen to the family room, centered around a cozy gas fireplace. The separate dining room, perfect for formal entertaining, boasts incredible crown molding. The custom kitchen is a chef's dream, featuring dual sinks and disposals, a spacious quartz center island that seats four, and top-of-the-line Jenn-Aire professional appliances, including a six-burner cooktop, double ovens, a French-door fridge, wine fridge, microwave drawer and a Kenmore Elite dishwasher.
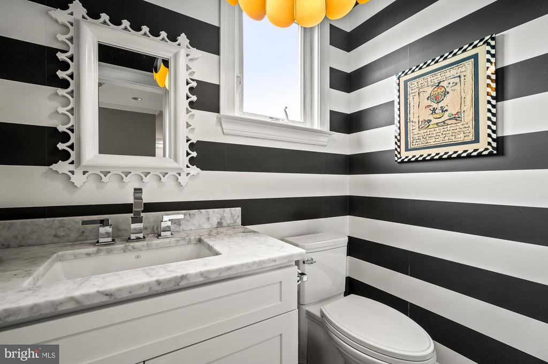
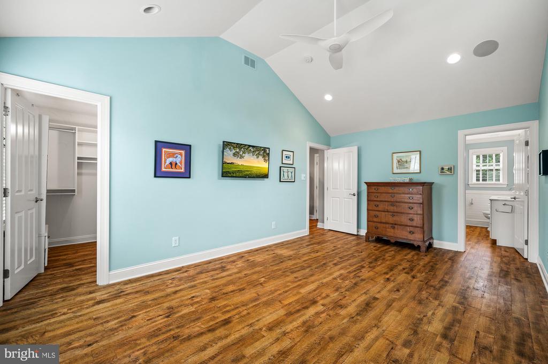
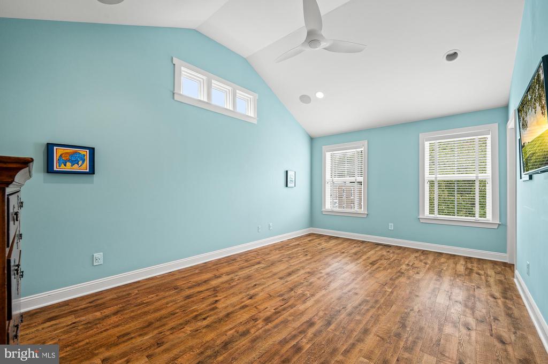
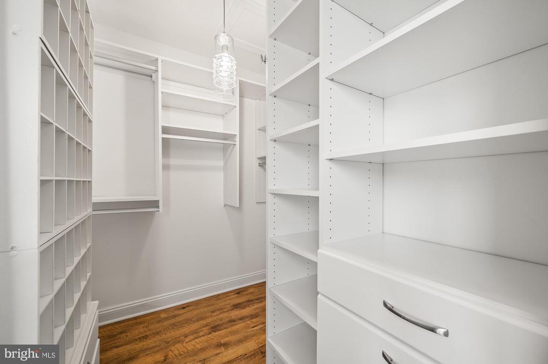
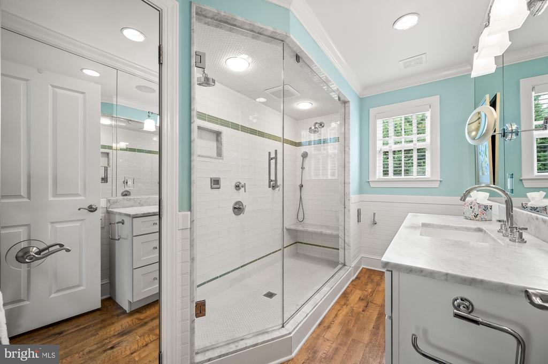
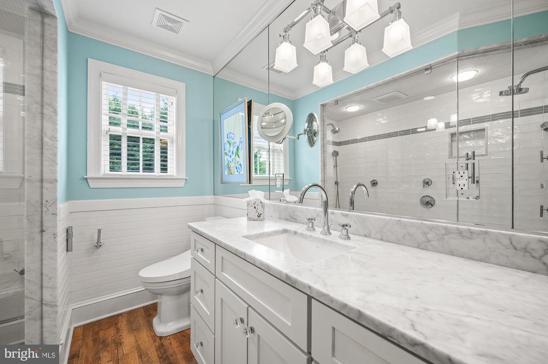
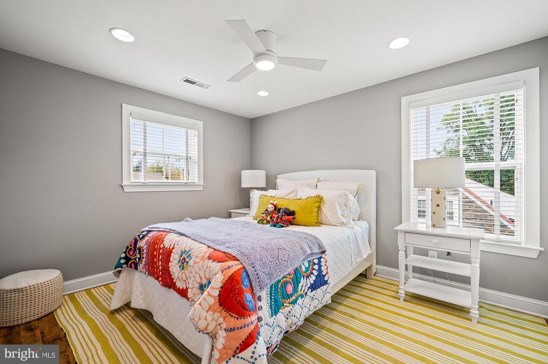
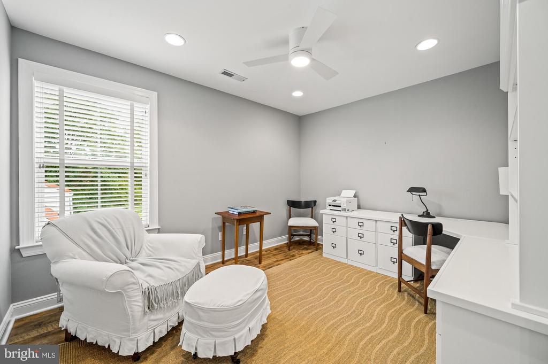
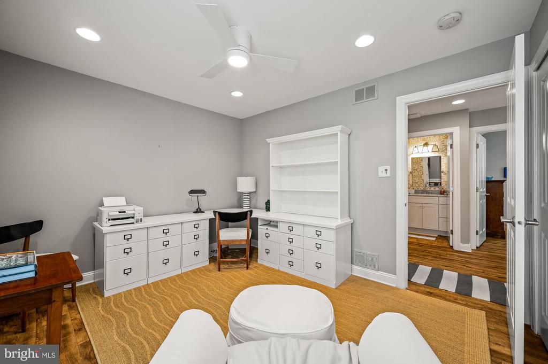
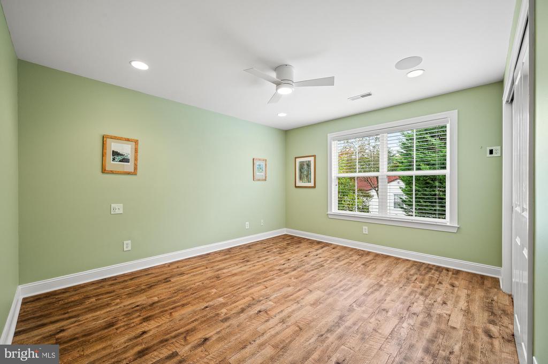
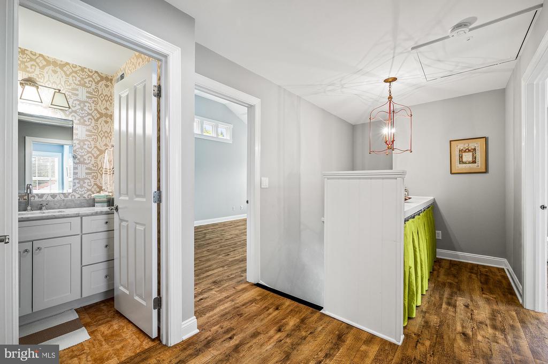
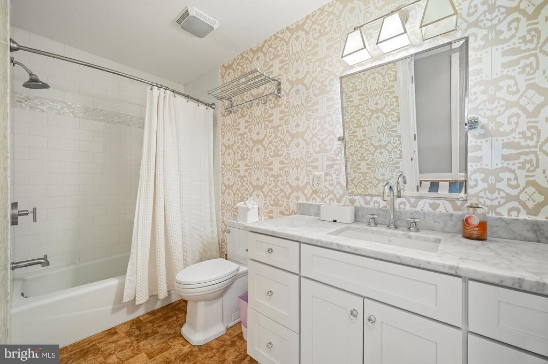
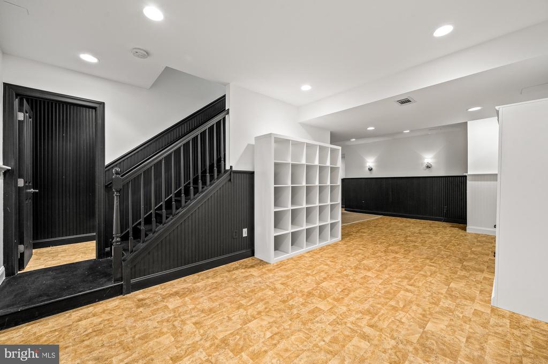
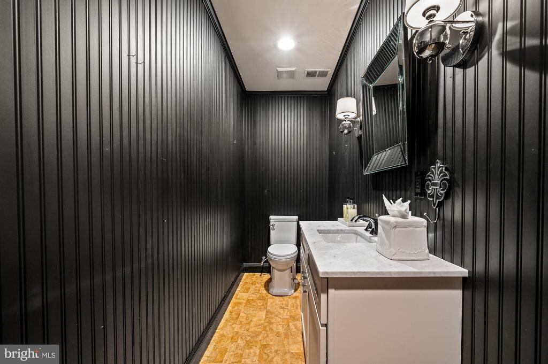
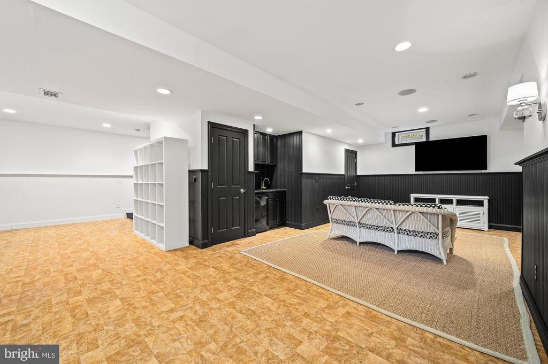
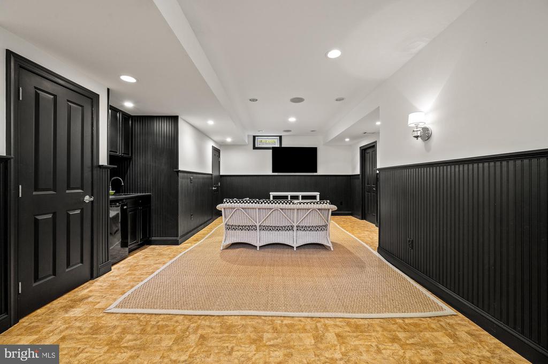
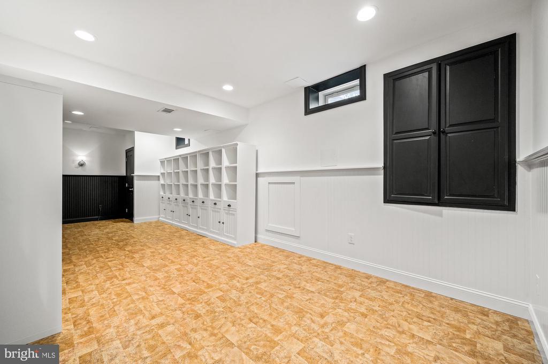
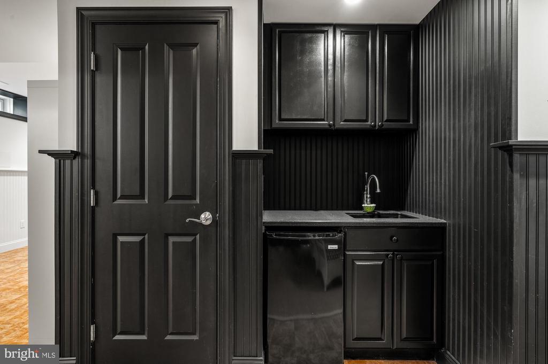
A well-placed powder room is conveniently located near the garage entrance. Retreat to the luxurious primary suite, featuring a vaulted ceiling, custom-designed walk-in closet, and an en-suite bathroom with a lavish two-person steam shower. The second floor also offers a thoughtfully designed laundry area, equipped with large-capacity Electrolux washer and dryer and ample folding space. Three additional spacious bedrooms share a beautifully appointed hall bathroom, with custom California Closets providing excellent storage solutions throughout. The expansive finished basement boasts nine-foot ceilings and a second powder room. Enjoy gatherings with friends and family at the wet bar, complete with an under-counter fridge and sink, making it the ideal spot for watching games or cozy movie nights. Additional storage options include a large basement storage room with Bilco doors and a separate dedicated gift-wrapping space as well as room in the attic. Discover this stunning upgraded home in the highly sought-after neighborhood of Wyndmoor--where luxury meets comfort in a tranquil setting. Don't miss your opportunity to make this dream home yours!

4
beds

4
baths

3,126 Sq.Ft. LIVING AREA

5,500 Sq.Ft. lot

Tom Brummett

Tom Brummett

Features & Amenities

Interior

  • total bedrooms4
  • Total bathrooms4
  • full bathrooms2
  • half bathrooms2
  • Laundry room Upper Floor
  • Fireplace Gas/Propane
  • APPLIANCES Built-In Microwave, Built-In Range, Dishwasher, Disposal, Dryer - Electric, Dryer - Front Loading, Oven - Double, Oven - Self Cleaning, Oven - Wall, Range Hood, Refrigerator, Stainless Steel Appliances, Washer - Front Loading
  • other interior Features Sound System, Attic, Bathroom - Walk-In Shower, Built-Ins, Crown Moldings, Floor Plan - Open, Floor Plan - Traditional, Kitchen - Eat-In, Recessed Lighting, Upgraded Countertops, Walk-in Closet(s), Wet/Dry Bar, Wine Storage

Area & Lot

  • Status Sold
  • Date Sold November 5, 2024
  • Living Area3,126 Sq.Ft.
  • Total Area3,126 Sq.Ft.
  • Lot Area5,500 Sq.Ft.
  • MLS® IDPAMC2115092
  • TypeResidential
  • YEAR BUILT2005
  • NeighborhoodErdenheim
  • Architecture StylesContemporary, Colonial
  • Elementary SchoolENFIELD
  • Middle SchoolSPRINGFIELD TOWNSHIP
  • High SchoolSPRINGFIELD TOWNSHIP
  • School DistrictSPRINGFIELD TOWNSHIP

Exterior

  • STORIES25
  • Garage Space1.0
  • water SourcePublic
  • utilitiesCable TV Available, Electric Available, Phone Available, Sewer Available, Water Available, Natural Gas Available
  • PoolNo Pool
  • roofAsphalt, Shingle, Pitched
  • lot featuresFront Yard, Landscaping, Private, Rear Yard
  • parkingAttached Garage, Driveway, On Street
  • HEAT TYPEForced Air
  • AIR CONDITIONINGCentral A/C
  • sewerPublic Sewer
  • SubstructureConcrete Perimeter
  • Disability FeaturesNone
  • security FeaturesExterior Cameras
  • other exterior FeaturesSecure Storage

Financial

  • Sales Price$859,900
  • Real Estate Tax $8,964/yr
  • Zoning R - SINGLE FAMILY

Work with Amin

I offer the highest level of expertise, service, and integrity. Get in contact with me to get started today!

Follow Me on Instagram