Leave a Message

Thank you for your message. I will be in touch with you shortly.

Explore Properties
11 W BELLS MILL ROAD
SEE ALL PHOTOS
11 W BELLS MILL ROAD
Sold

11 W BELLS MILL ROAD

11 W BELLS MILL ROAD, PHILADELPHIA, PA 19118

$2,000,000
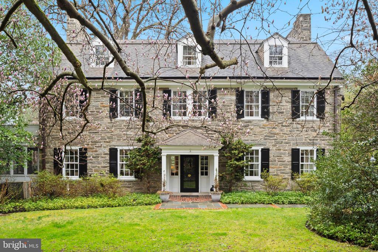
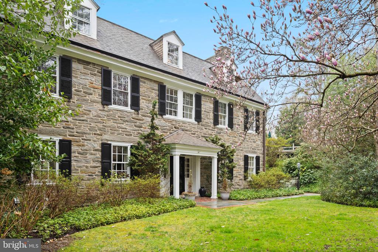
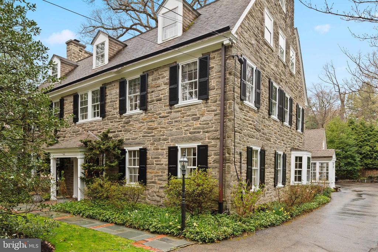
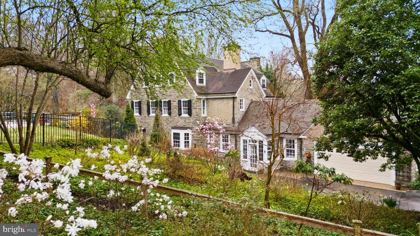
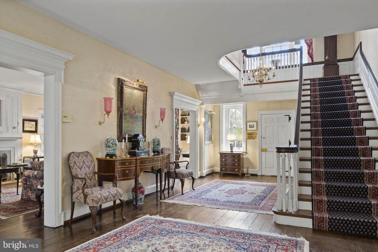
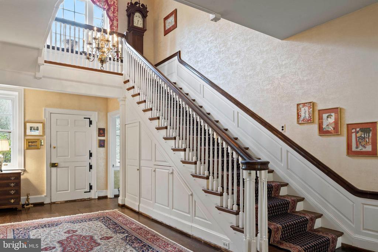
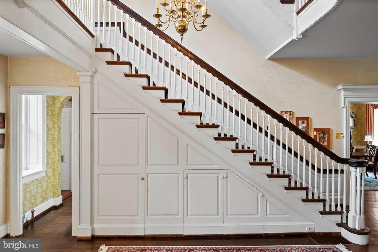
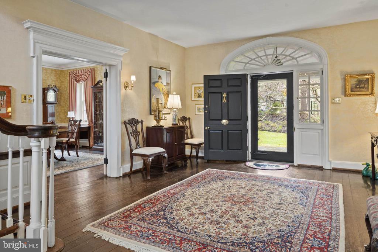
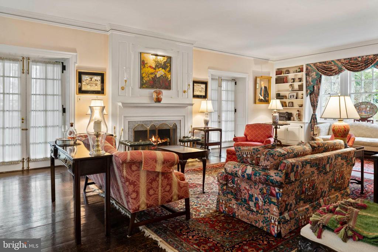
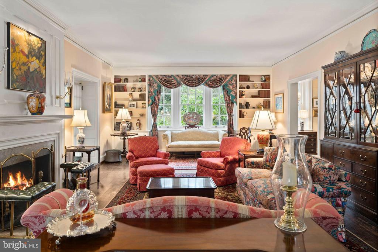
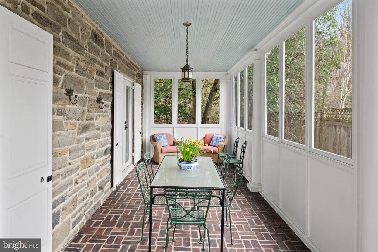
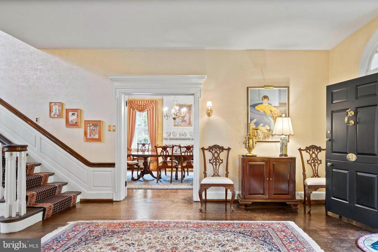
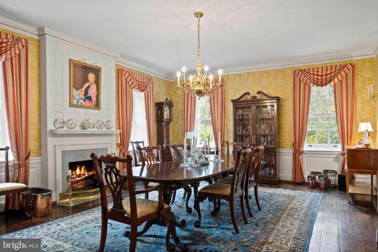
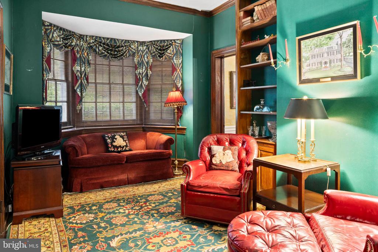
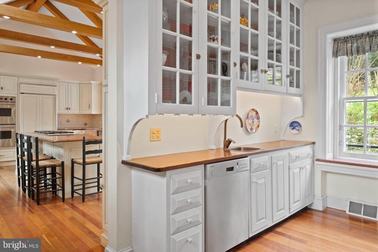
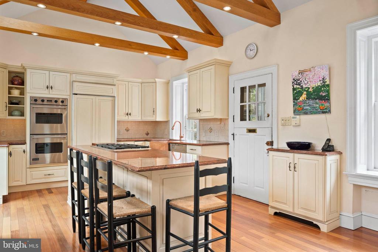
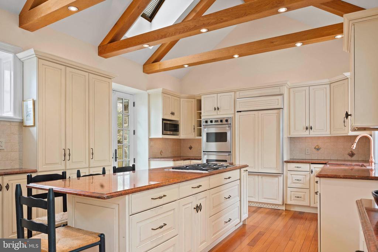
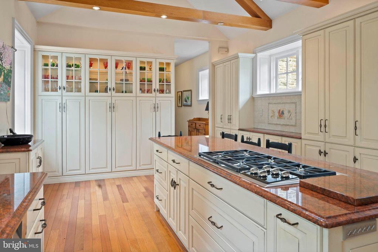
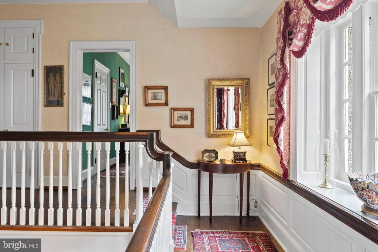
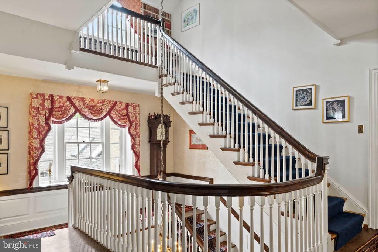
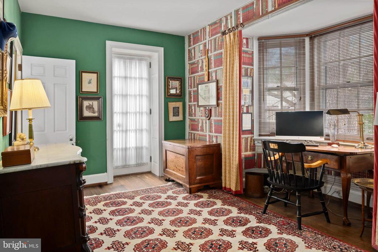
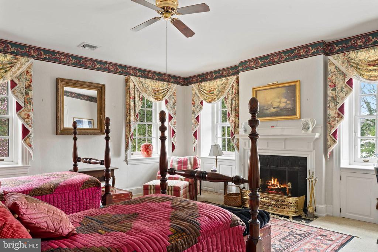
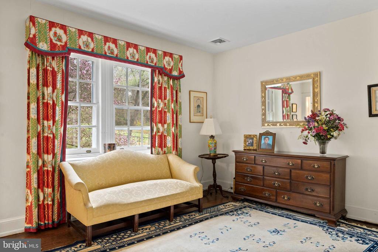
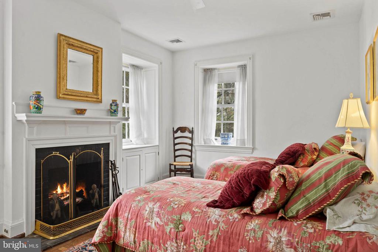
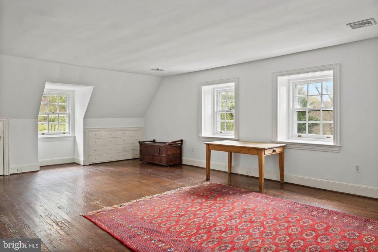
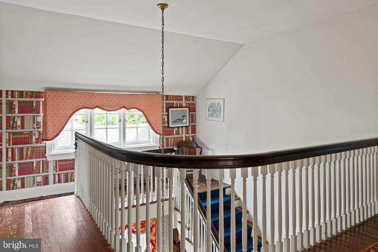
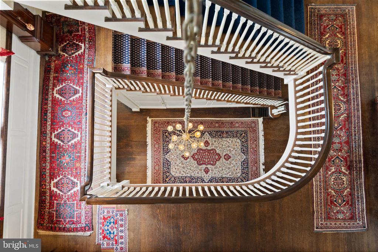
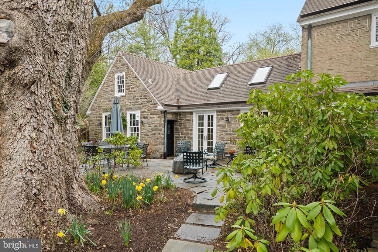
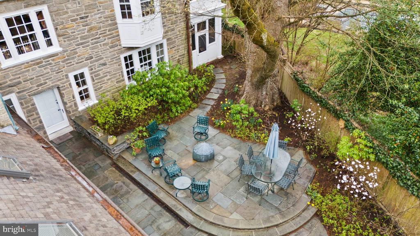
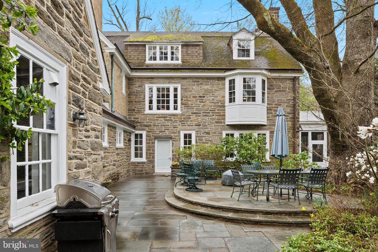
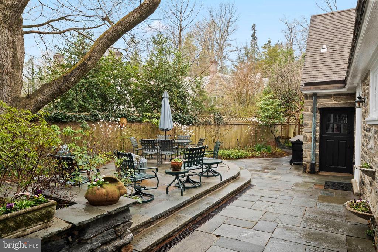
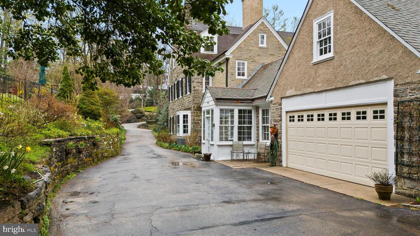
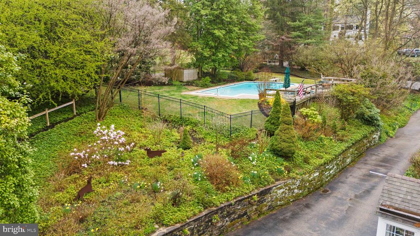
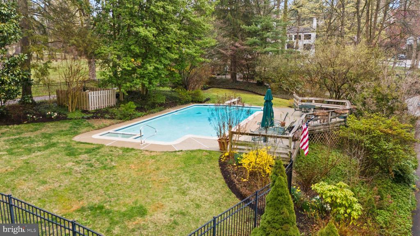
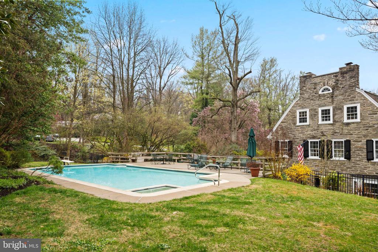
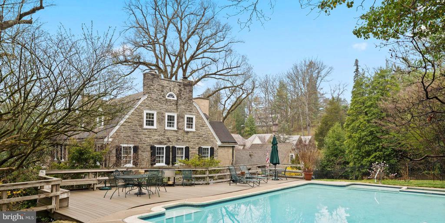
Nestled along West Bells Mill Road near the entrance to Forbidden Drive sits this timeless center hall colonial that offers a blend of historic charm and modern comfort. Surrounded by mature trees, lush gardens, and wildlife, this home feels like a private retreat while remaining conveniently close to vibrant shopping and dining options in Chestnut Hill. A Dutch door welcomes you into the gracious center hall, where original, random-width hardwood floors set the tone for the home's enduring elegance. At the rear, a second Dutch door opens to a beautifully designed slate patio, gracefully shaded by a mature canopy tree and framed by lush, thoughtfully curated gardens--an inviting outdoor room ideal for quiet reflection or effortless entertaining. The inviting living room features a wood-burning fireplace with a granite mantel, crown molding with picture rails, and a bay window flanked by custom built-ins. French doors lead to a charming screened porch with a brick floor and access to the patio. Original glass-paned French doors open to the formal dining room, showcasing classic wainscoting, a fireplace with stone mantel, and a beautiful arched built-in. A cozy den with built-in bookshelves and adjoining powder room offers a comfortable spot for reading or unwinding. The thoughtfully updated kitchen features granite countertops, custom cabinetry, a large center island with Wolf range, and a vaulted, beamed ceiling. High-end appliances include Viking double ovens, a Miele dishwasher, and a paneled refrigerator. The kitchen offers access to the patio, while a charming vestibule connects to the driveway--providing convenient everyday entry for family and friends alike. Adjacent to the kitchen, the original butler's pantry adds character and functionality, with glass-front cabinetry, a hammered copper sink, and second dishwasher, and access to the rear staircase. The grand staircase leads to a spacious landing with a large bay window provides a peaceful vantage point over the rear patio. The hallway includes custom built-ins and leads to the study. The light-filled primary bedroom features a wood-burning fireplace, built-ins, and full bath. Two additional bedrooms share a walk-through bathroom, while a separate bedroom suite includes generous closet space and a private full bath. The laundry room offers ample storage space and the original Stiffel & Freeman safe. The expansive third floor includes a very large room with built-ins and abundant storage which is perfect for a play room, studio or entertainment room, a cedar closet, and access to the full hall bath. Two additional bedrooms both with access to an additional hall bath complete the upper level. An in-ground pool and plenty of yard space for a game of football complete this lush, 3.22-acre property that is just a short walk from the trails along Forbidden Drive. This exceptional home offers timeless craftsmanship in a setting that captures the natural beauty and architectural richness of Chestnut Hill. A true legacy property waiting to be cherished by its next steward.

7
beds

7
baths

5,706 Sq.Ft. LIVING AREA

3.22 Acres lot

Jennifer Rinella

Jennifer Rinella

Features & Amenities

Interior

  • total bedrooms7
  • Total bathrooms7
  • full bathrooms5
  • half bathrooms2
  • Laundry room Upper Floor
  • Flooring Hardwood, Tile/Brick
  • APPLIANCES Built-In Range, Dishwasher, Dryer, Oven - Double, Refrigerator
  • other interior Features Additional Stairway, Attic, Bathroom - Soaking Tub, Bathroom - Stall Shower, Bathroom - Tub Shower, Built-Ins, Butlers Pantry, Cedar Closet(s), Crown Moldings, Floor Plan - Traditional, Formal/Separate Dining Room, Kitchen - Eat-In, Kitchen - Island, Upgraded Countertops, Wainscotting, Walk-in Closet(s), Wood Floors, Exposed Beams

Area & Lot

  • Status Sold
  • Date Sold May 12, 2025
  • Living Area5,706 Sq.Ft.
  • Total Area5,706 Sq.Ft.
  • Lot Area3.22 Acres
  • MLS® IDPAPH2449342
  • TypeResidential
  • YEAR BUILT1920
  • NeighborhoodChestnut Hill
  • Architecture StylesTraditional
  • View DescriptionTrees/Woods
  • High SchoolGERMANTOWN
  • School DistrictPHILADELPHIA CITY

Exterior

  • STORIES3
  • Garage Space2.0
  • water SourcePublic
  • PoolYes - Personal
  • parkingAttached Garage
  • HEAT TYPERadiator
  • AIR CONDITIONINGCentral A/C
  • sewerPublic Sewer
  • SubstructureStone
  • Disability FeaturesNone

Financial

  • Sales Price$2,000,000
  • Real Estate Tax $25,154/yr
  • Zoning RSD1

Work with Amin

I offer the highest level of expertise, service, and integrity. Get in contact with me to get started today!

Follow Me on Instagram