Leave a Message

Thank you for your message. I will be in touch with you shortly.

Explore Properties
1805 REGENCY COURT 146
SEE ALL PHOTOS
1805 REGENCY COURT 146
Sold

1805 REGENCY COURT 146

1805 REGENCY COURT Unit: 146, WARRINGTON, PA 18976

$441,500
ALL OFFERS DUE IN SUNDAY DEC. 21ST BY 6PM.
This home has been preinspected and is move in ready!
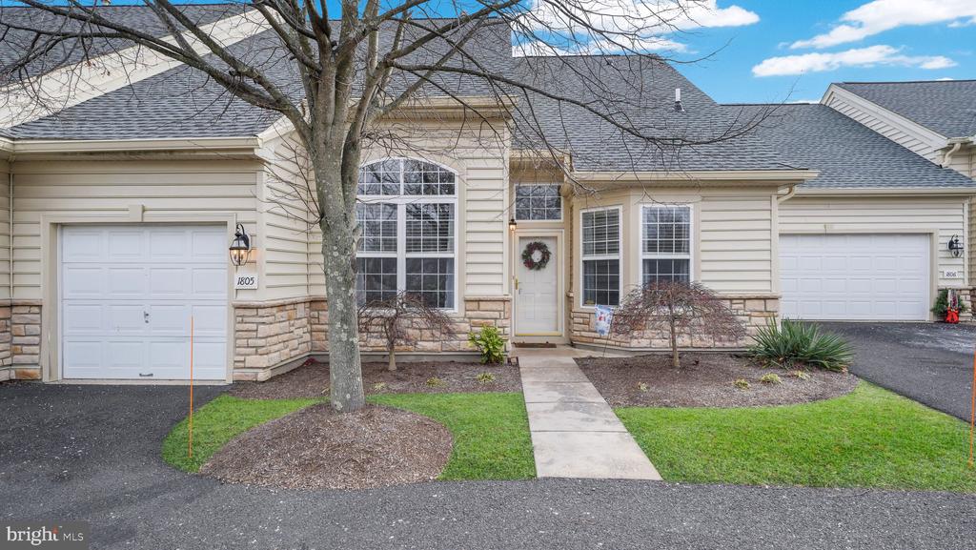
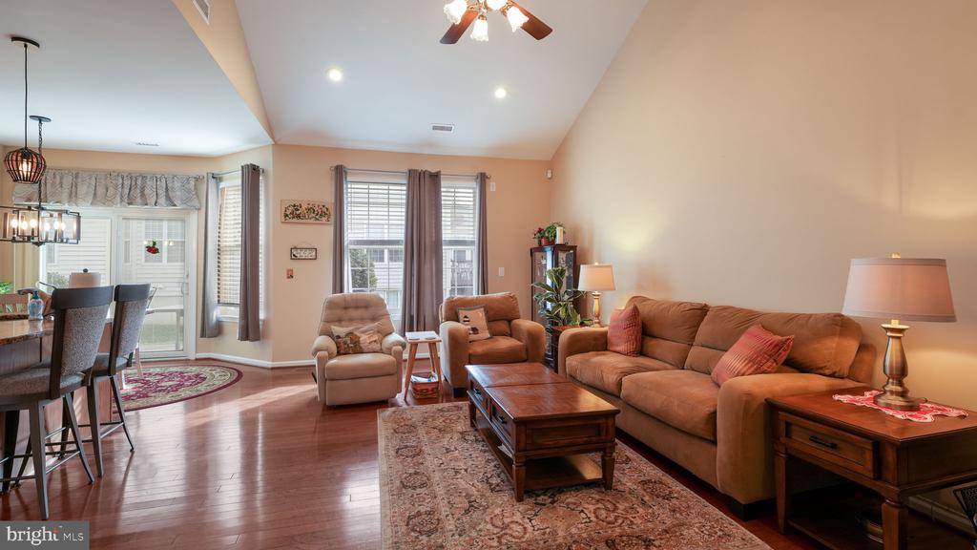
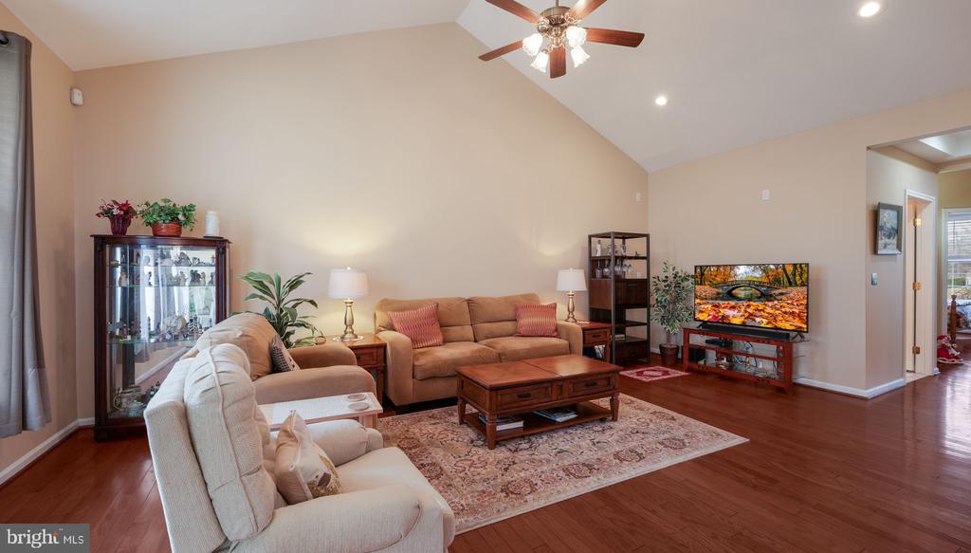
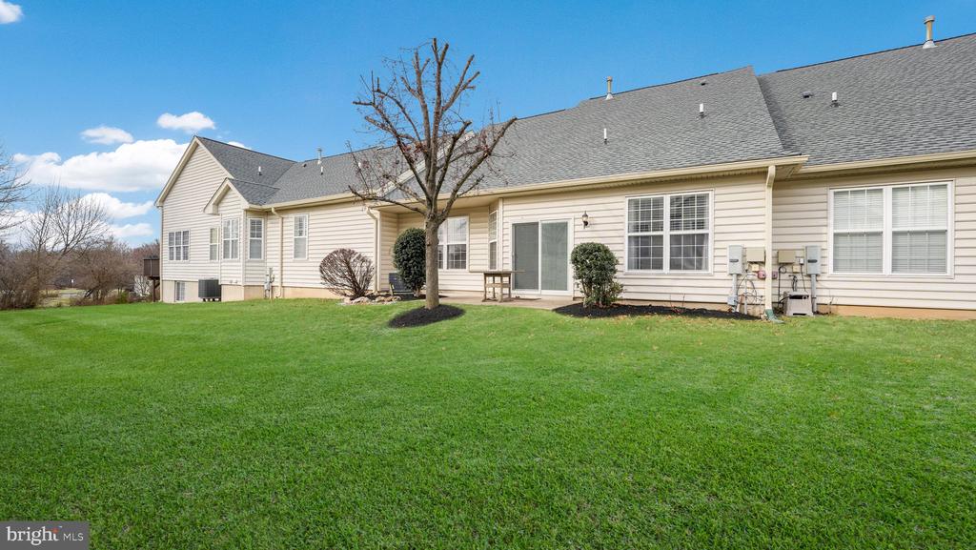
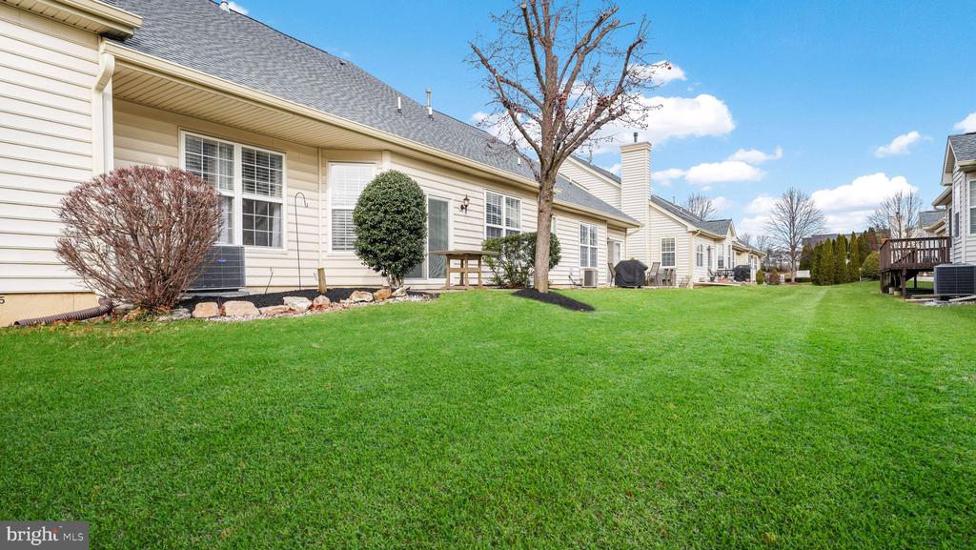
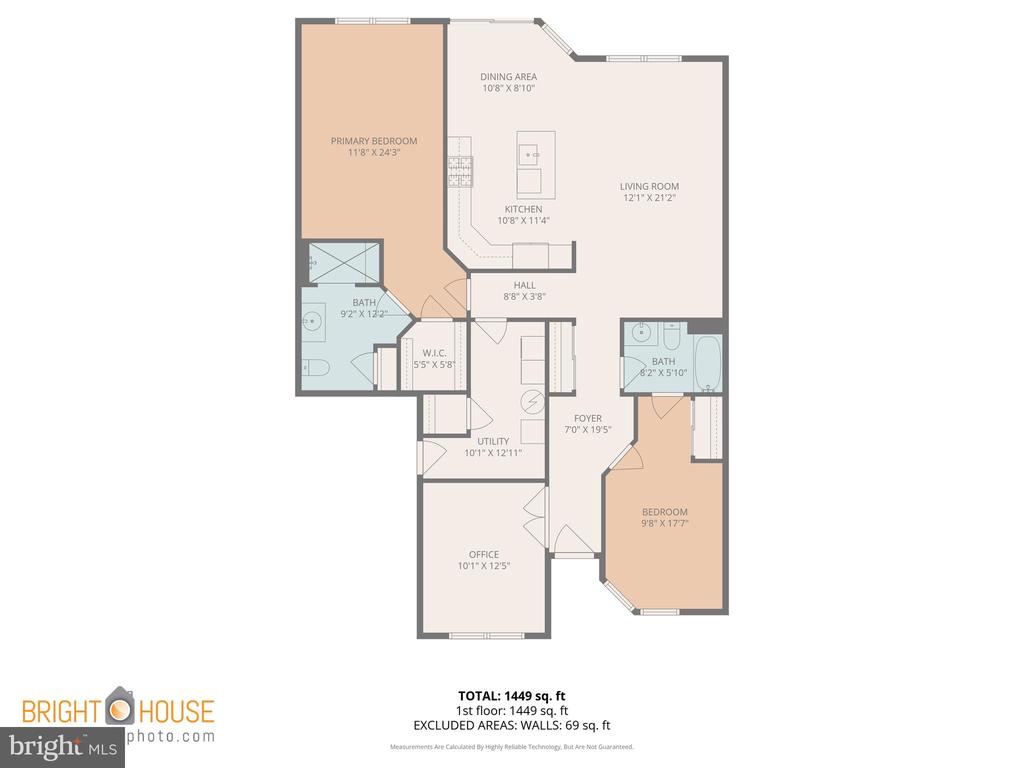
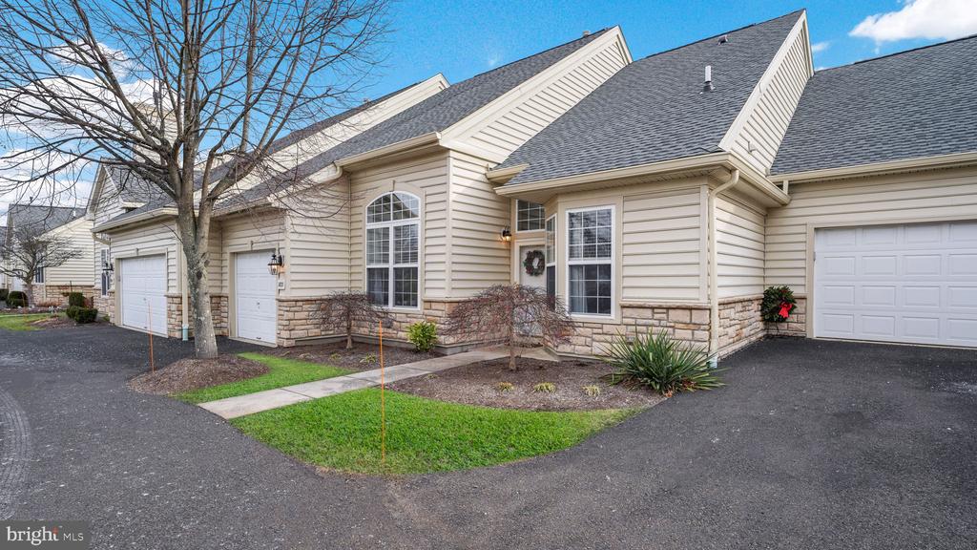
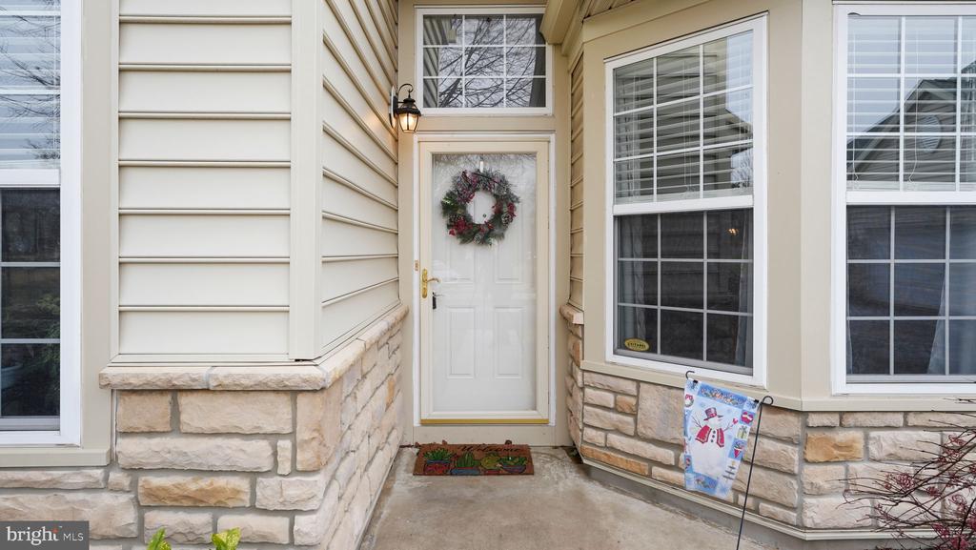
Welcome to Lamplighter Village--55+ one-floor living at its very best! Nestled in a peaceful, beautifully maintained community, this pristine 2-bedroom, 2-bath townhome offers an airy open floor plan perfect for effortless entertaining. Move right in and enjoy the neutral palette and gorgeous hardwood floors that flow seamlessly throughout.
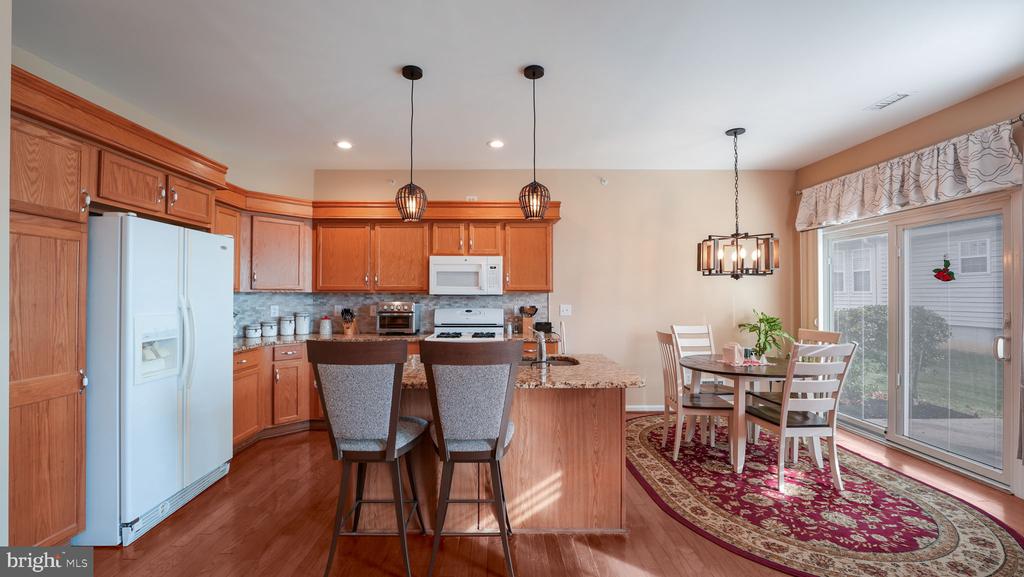
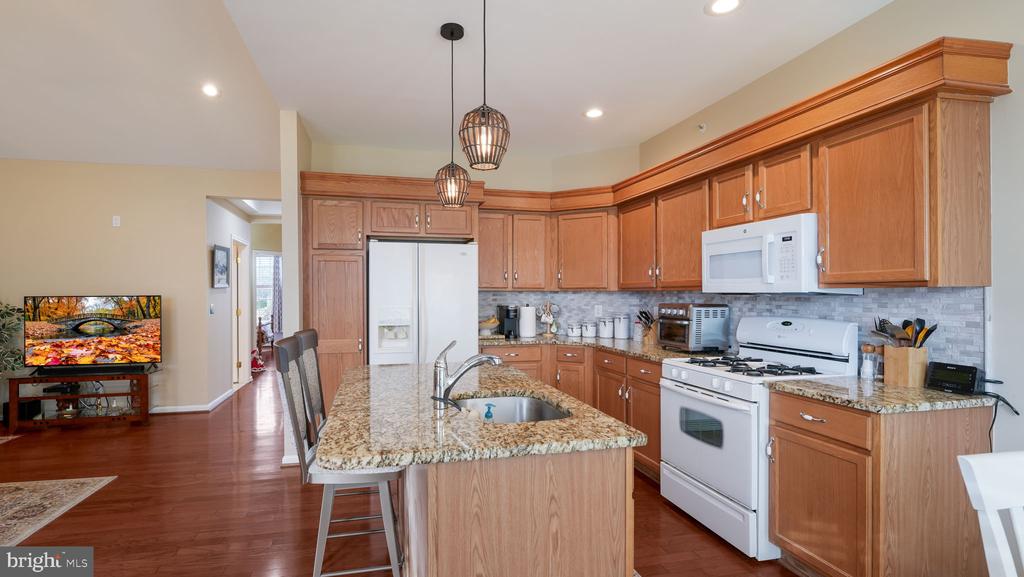
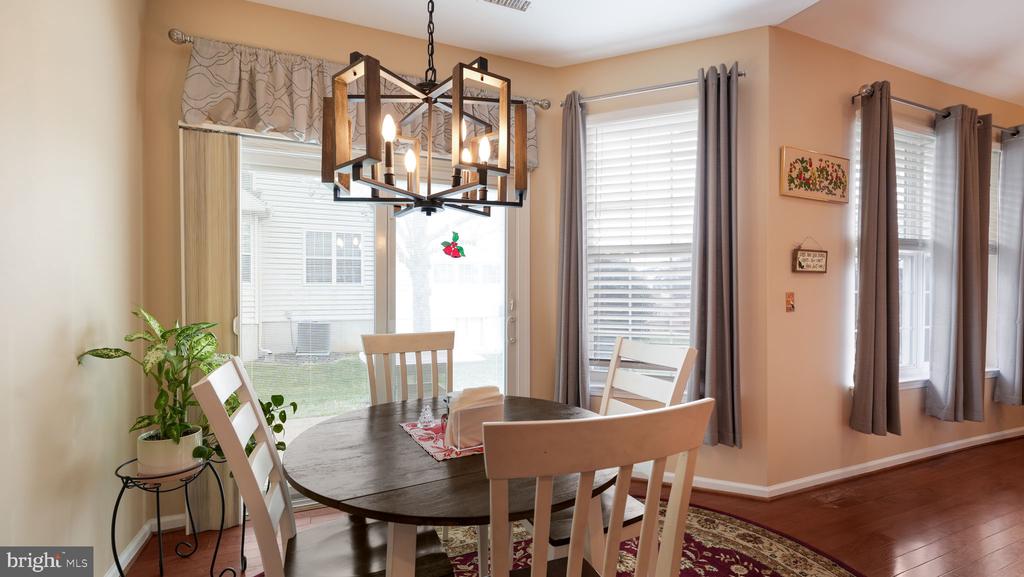
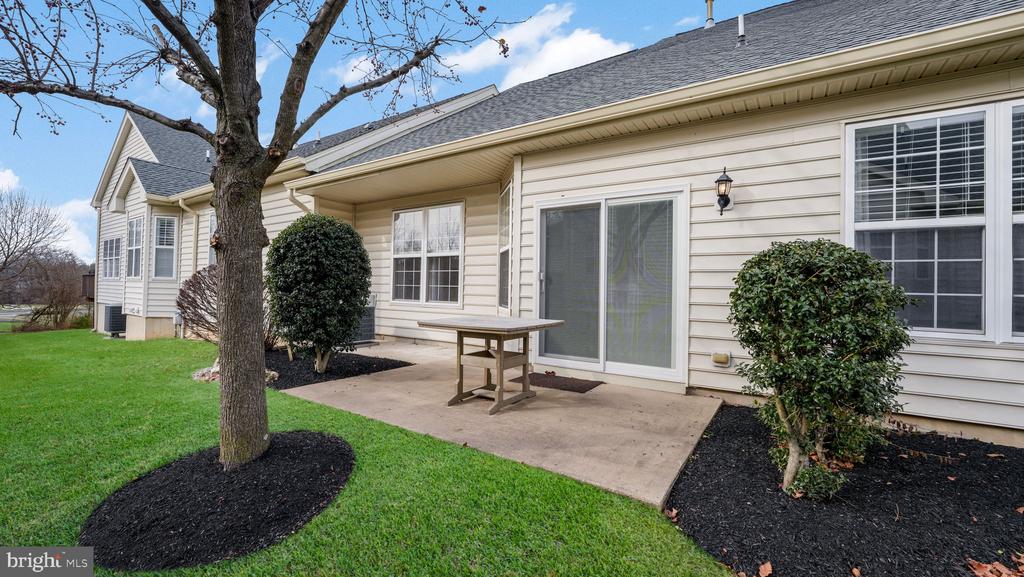
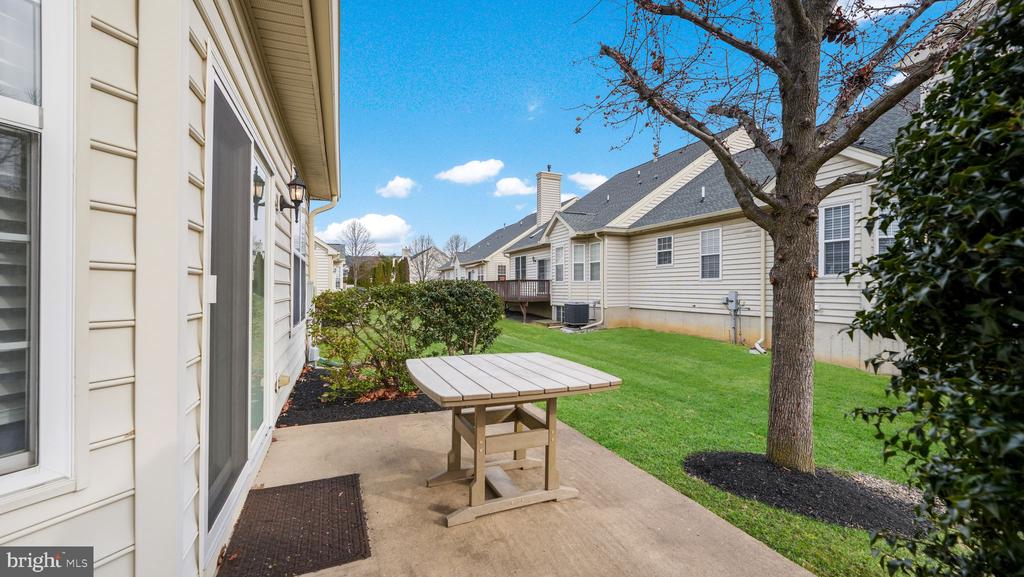
The spacious eat-in kitchen is a true highlight, featuring patio access, a center island with pendant lighting, granite countertops, and an updated stone tile backsplash. It opens directly into the inviting great room, complete with cathedral ceilings and a ceiling fan--an ideal space for relaxing or hosting guests.
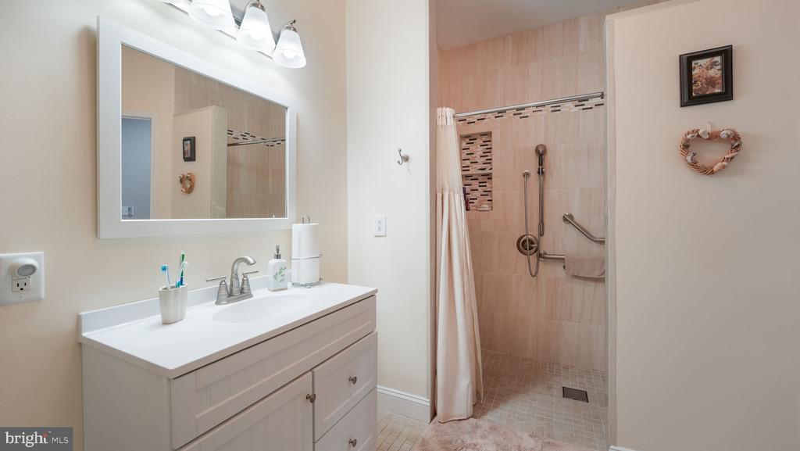
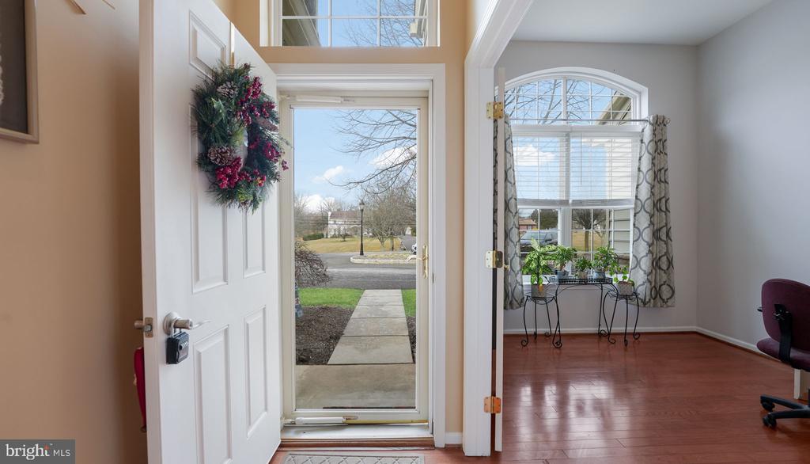
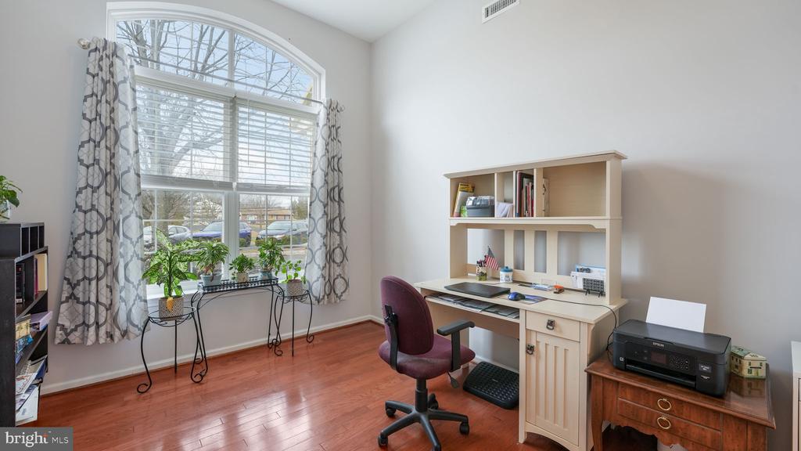
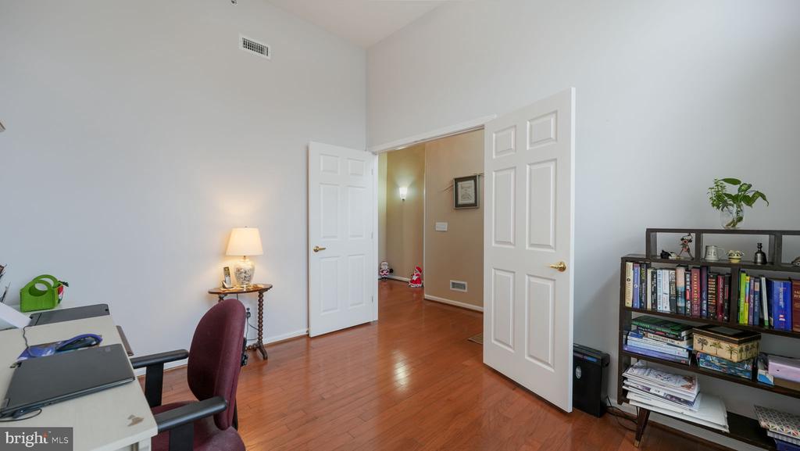
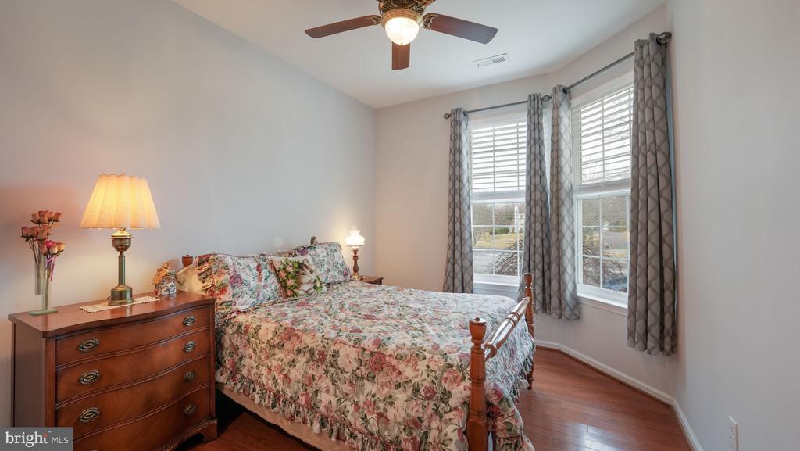
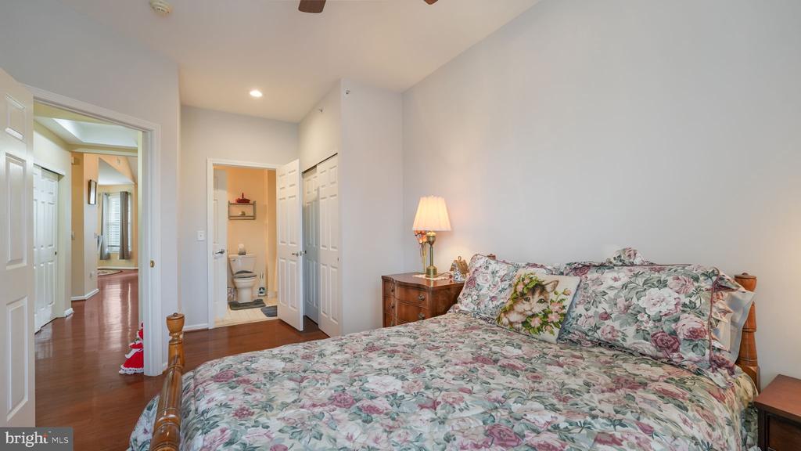
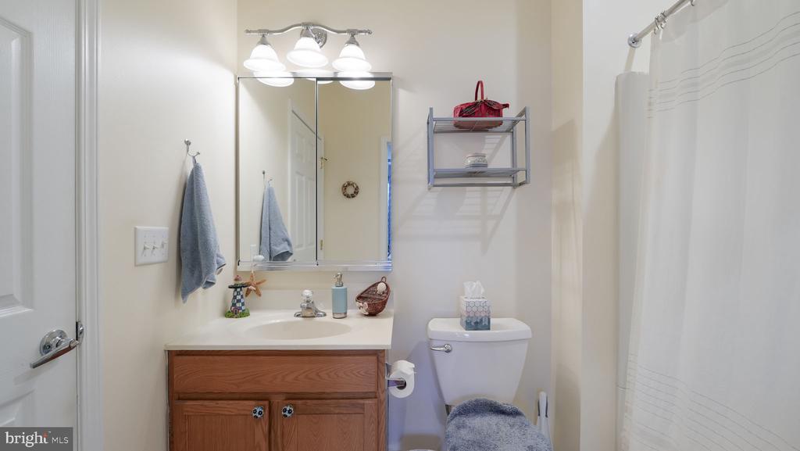
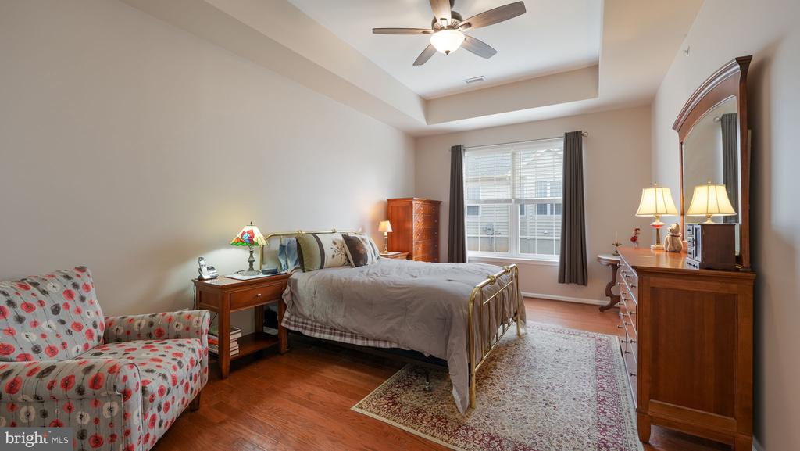
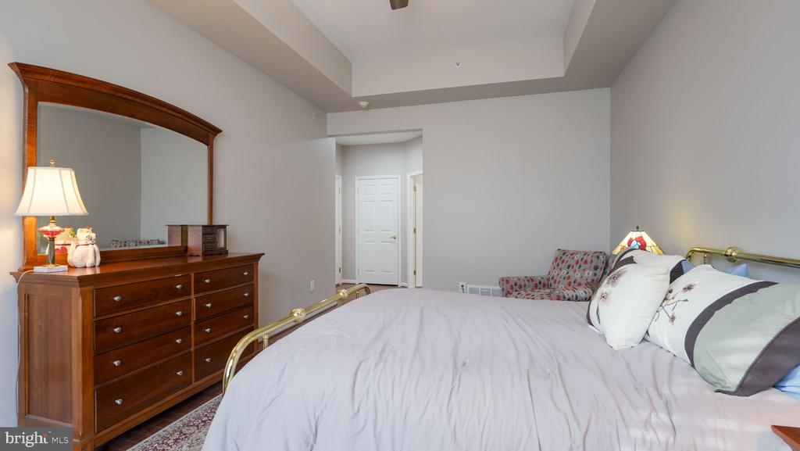
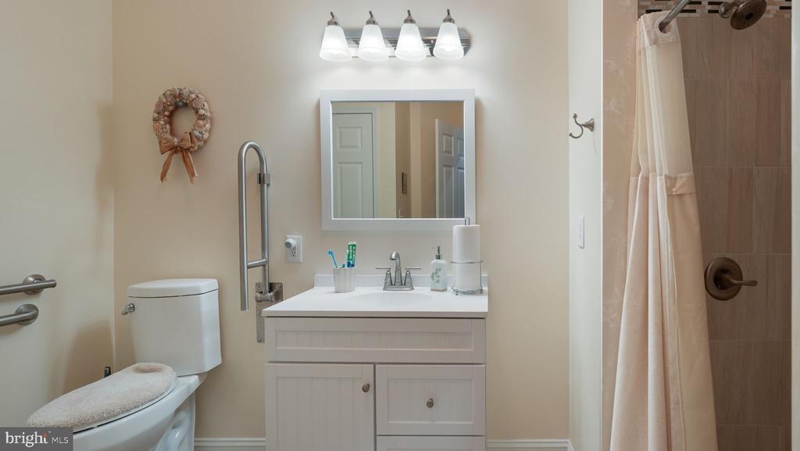
Down the hall, the expansive primary bedroom awaits, offering a walk-in closet and a roomy en-suite bath. The second bedroom provides convenient access to the hall bath, while the third bedroom--styled with double doors--lends itself perfectly to a home office, craft room, or cozy den.
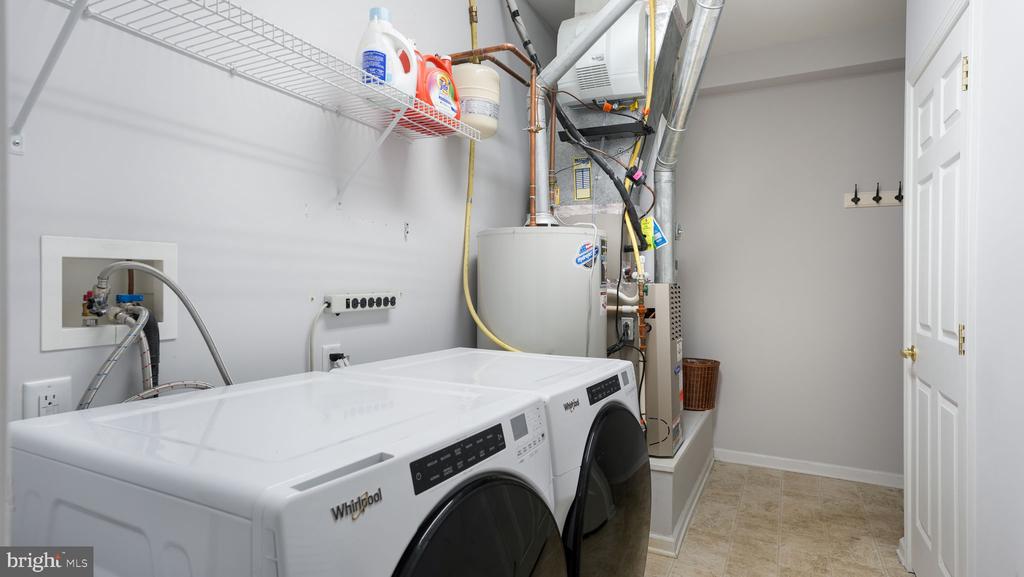
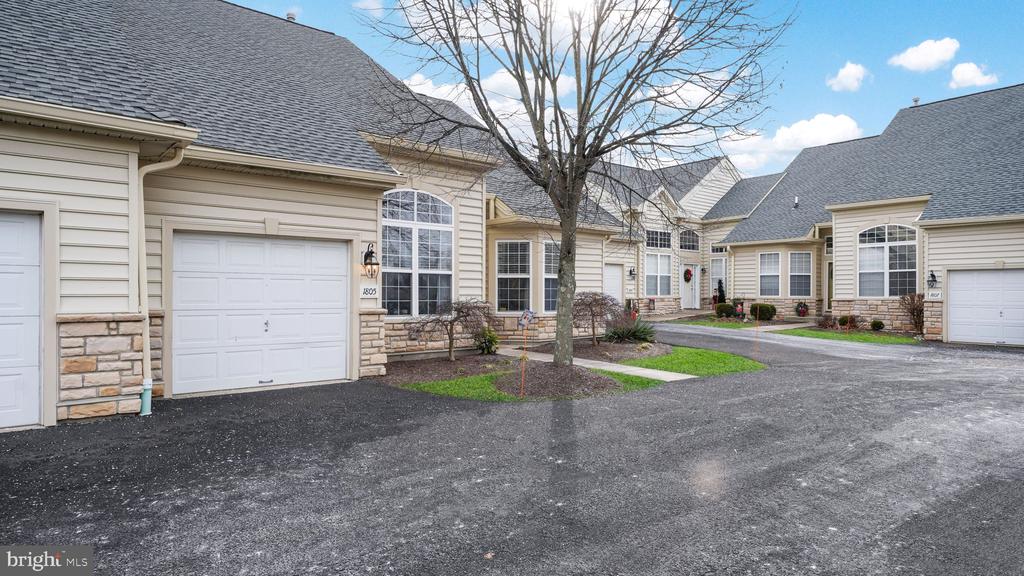
Additional conveniences include a well-sized laundry room with a storage closet and access to the one-car garage. Above the garage, a generous attic space offers even more storage. There is additional parking area in the cul-de-sac as well.
This wonderful home is perfectly located near parks, shopping, and major roadways. Come see it for yourself--you won't be disappointed!

2
beds

2
baths

1,551 Sq.Ft. LIVING AREA

Michael Sivel

Michael Sivel

Features & Amenities

Interior

  • total bedrooms2
  • Total bathrooms2
  • full bathrooms2
  • Laundry room Main Floor
  • Flooring Wood

Area & Lot

  • Status Sold
  • Date Sold February 26, 2026
  • Living Area1,551 Sq.Ft.
  • Total Area1,551 Sq.Ft.
  • MLS® IDPABU2110536
  • TypeResidential
  • YEAR BUILT2005
  • Architecture StylesTraditional, Unit/Flat
  • High SchoolCENTRAL BUCKS HIGH SCHOOL SOUTH
  • School DistrictCENTRAL BUCKS

Exterior

  • STORIES1
  • Garage Space1.0
  • water SourcePublic
  • utilitiesCable TV Available, Phone Available
  • PoolNo Pool
  • lot featuresLevel
  • parkingAttached Garage
  • HEAT TYPEForced Air
  • AIR CONDITIONINGCentral A/C
  • sewerPublic Sewer
  • SubstructureOther
  • Disability FeaturesRoll-in Shower
  • HOA AmenitiesCommunity Center, Exercise Room, Fitness Center, Meeting Room
  • other exterior FeaturesSidewalks, Street Lights

Financial

  • Sales Price$441,500
  • Real Estate Tax $5,367/yr
  • Zoning RESIDENTIAL

Work with Amin

I offer the highest level of expertise, service, and integrity. Get in contact with me to get started today!

Follow Me on Instagram