Leave a Message

Thank you for your message. I will be in touch with you shortly.

Explore Properties
195 E EVERGREEN AVENUE
SEE ALL PHOTOS
195 E EVERGREEN AVENUE
Sold

195 E EVERGREEN AVENUE

195 E EVERGREEN AVENUE, PHILADELPHIA, PA 19118

$908,000
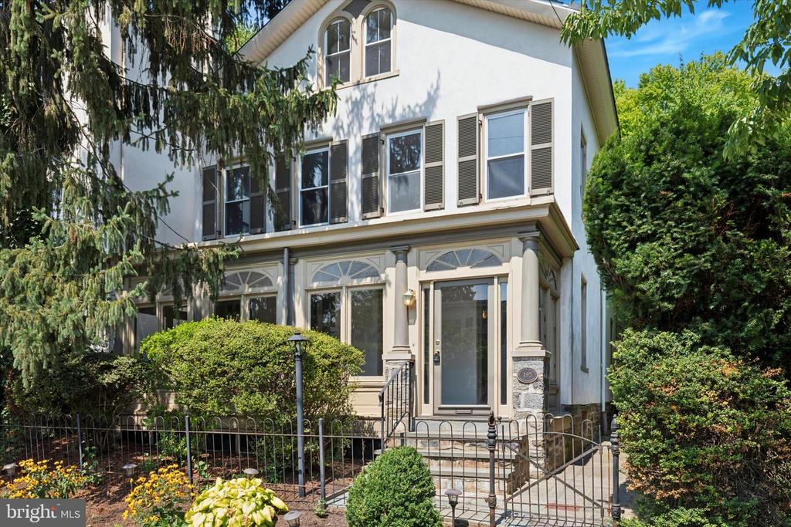
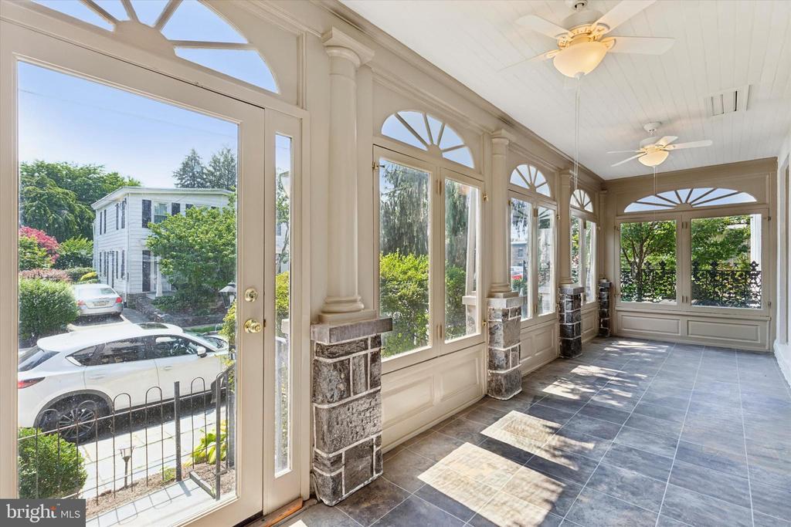
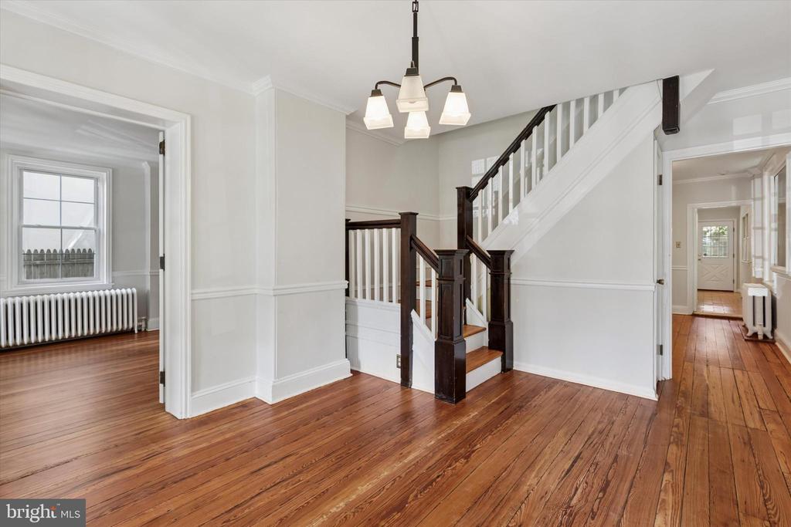
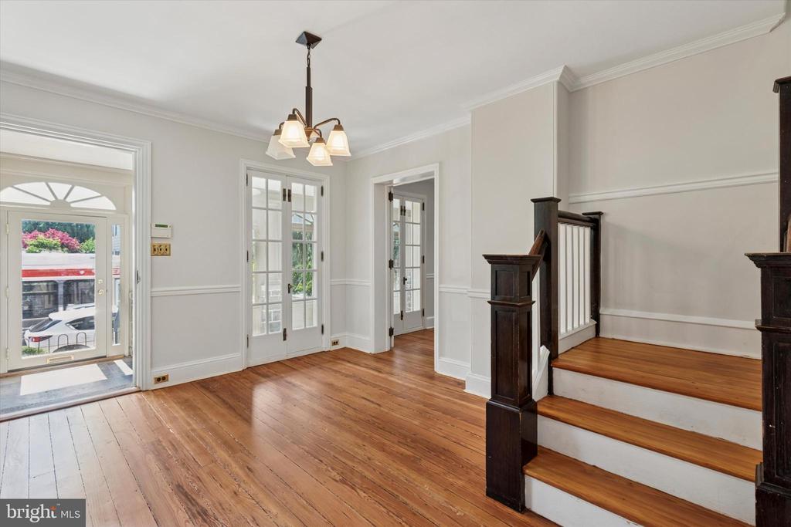
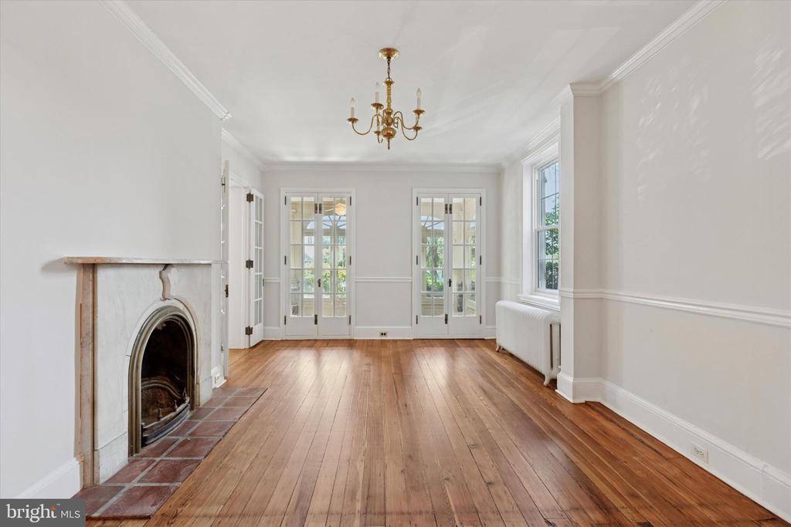
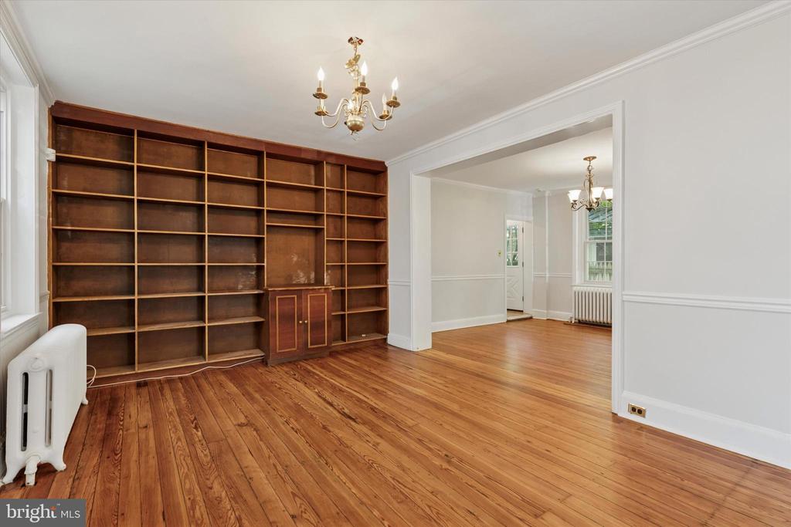
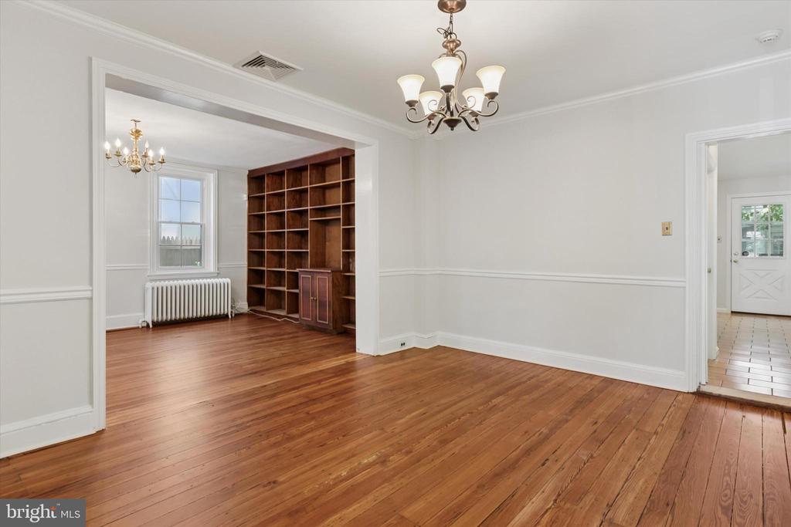
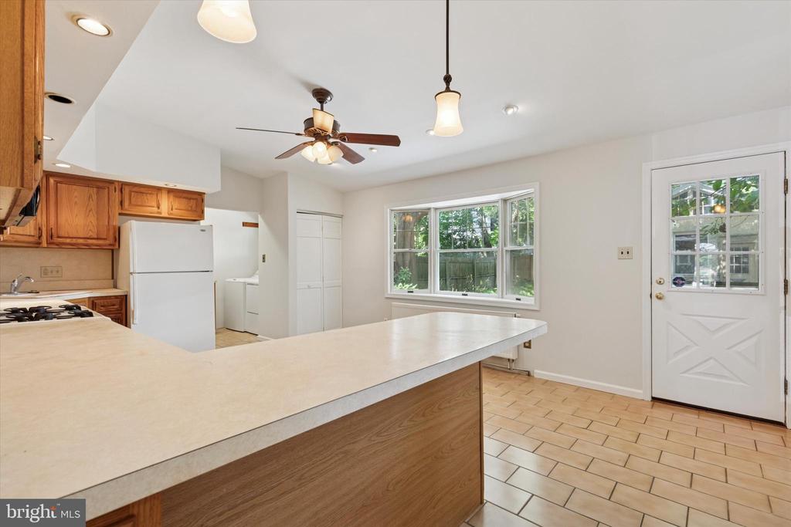
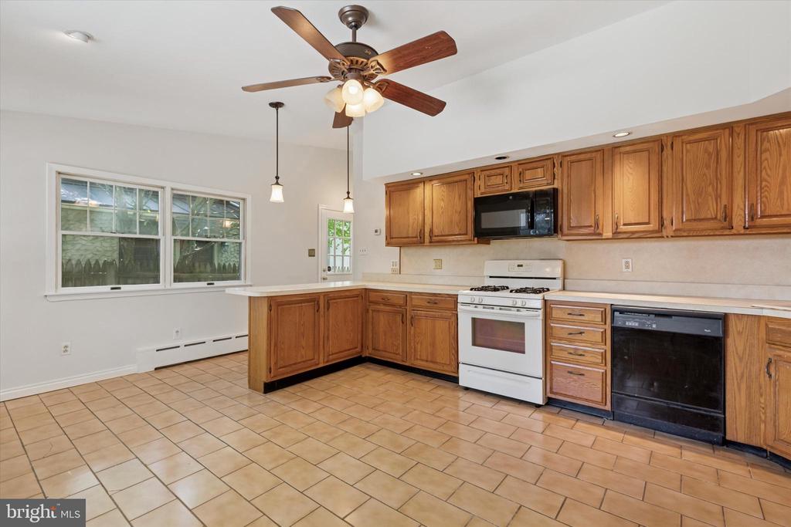
Welcome to 195 E Evergreen Avenue, a classic Chestnut Hill home in a prime top-of-the-hill location just steps from Germantown Avenue's shops, restaurants, and cultural attractions. Enter through a light-filled enclosed porch into a foyer showcasing original woodwork and staircase. The spacious living room features high ceilings, refinished original hardwood floors, built-ins, and large windows. The dining room offers plenty of space for everyday use or entertaining. At the rear, the large kitchen includes room for a breakfast table and a bay window overlooking the backyard. A butler's pantry with second refrigerator, washer/dryer, and a full bath adds convenience.
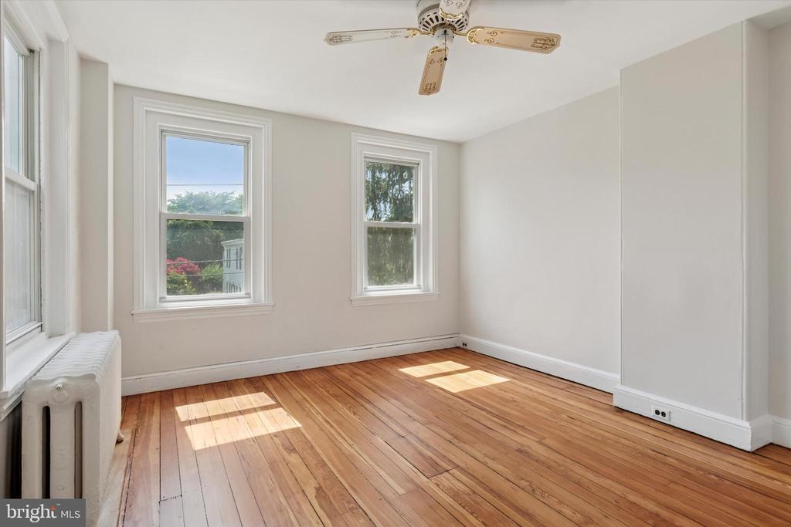
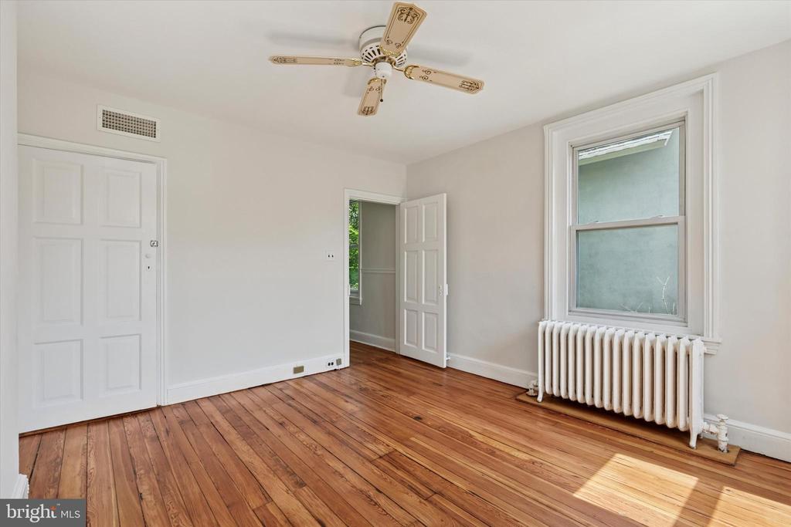
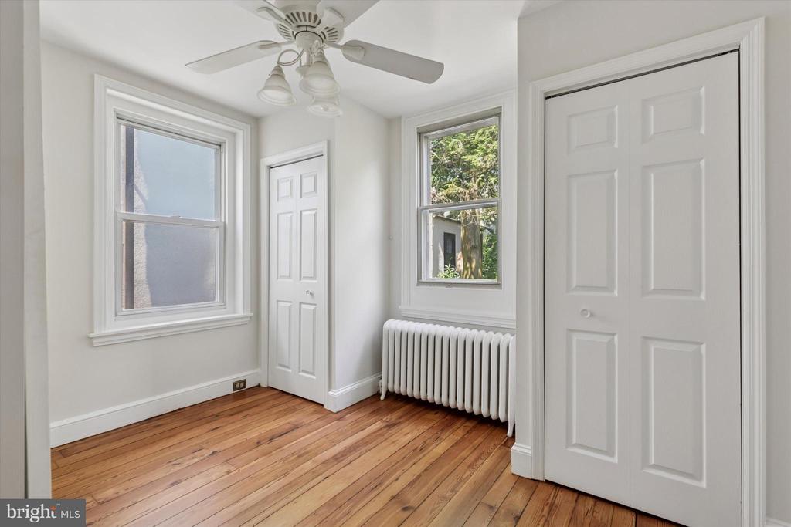
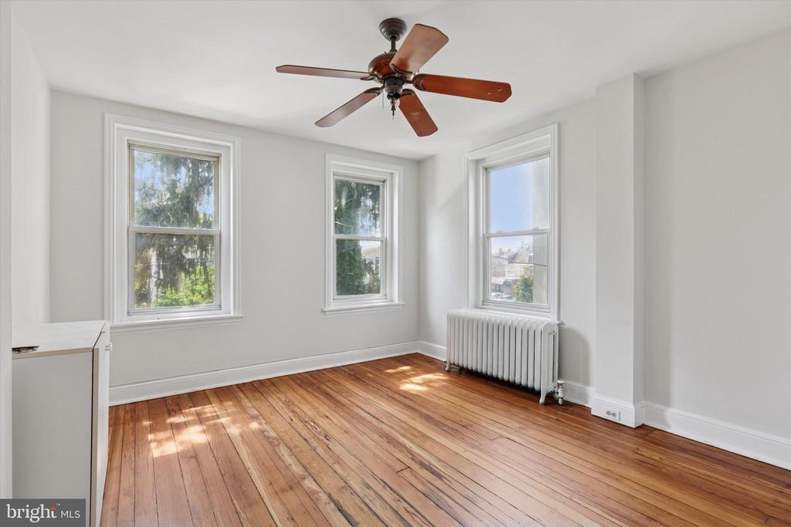
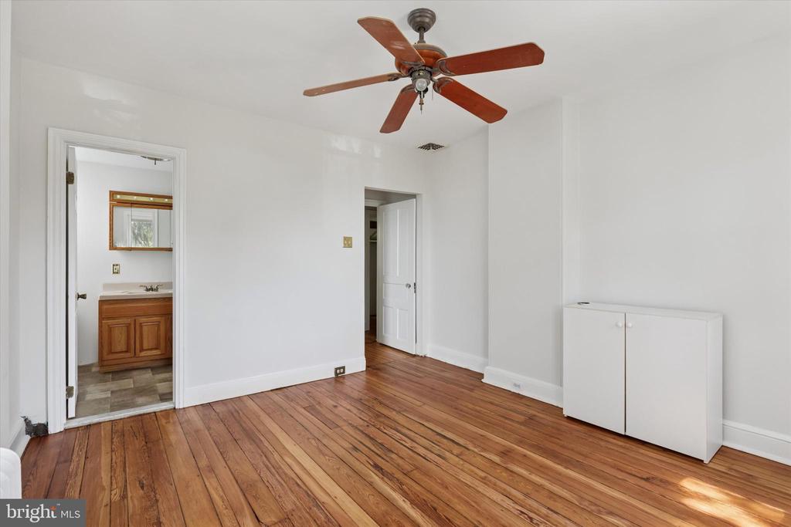
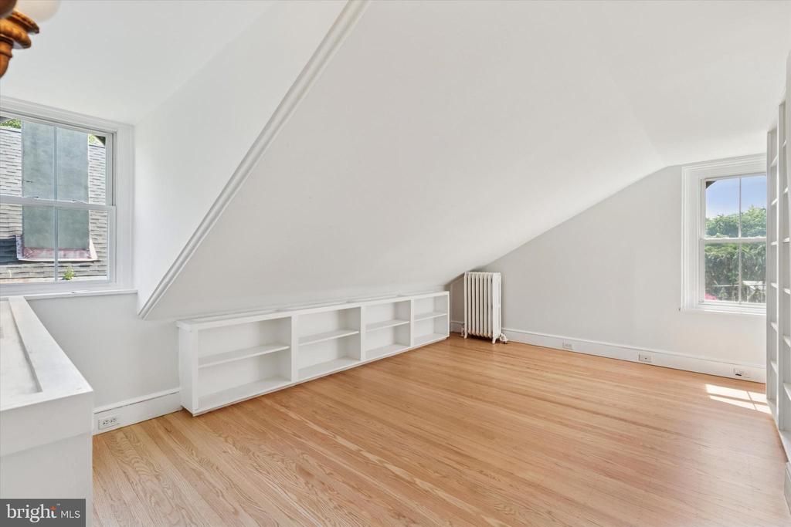
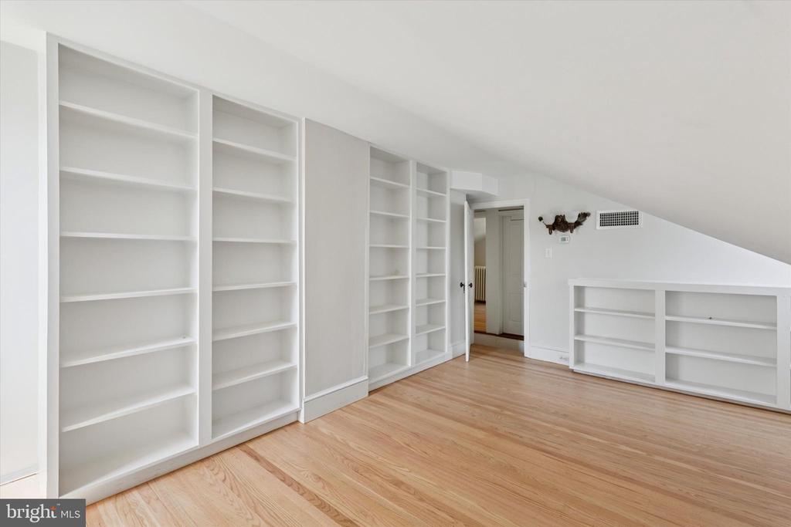
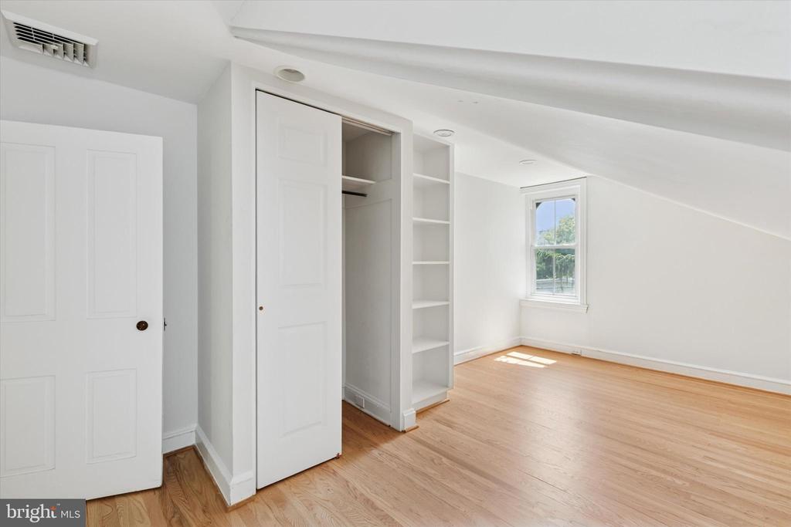
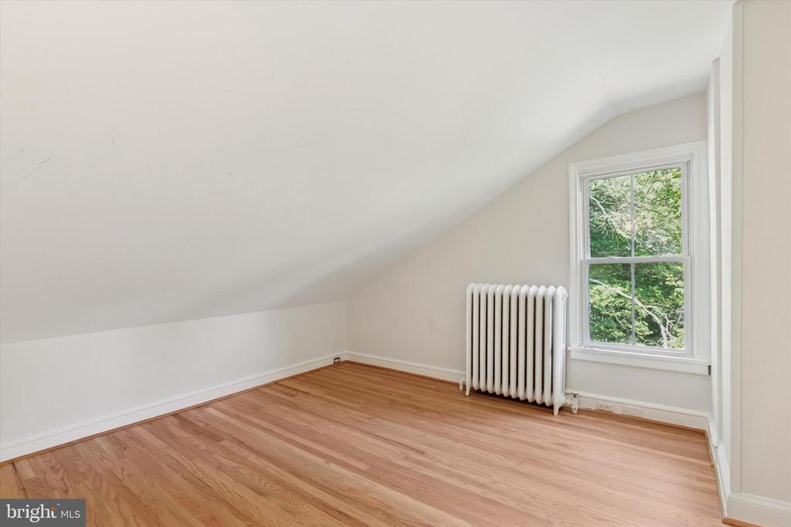
Upstairs, the primary suite features a private bath and adjacent dressing room. A second bedroom and hall bath complete this floor. The third floor offers three additional bedrooms and a half bath--perfect for guests, office, or flex space. The unfinished basement provides ample storage.
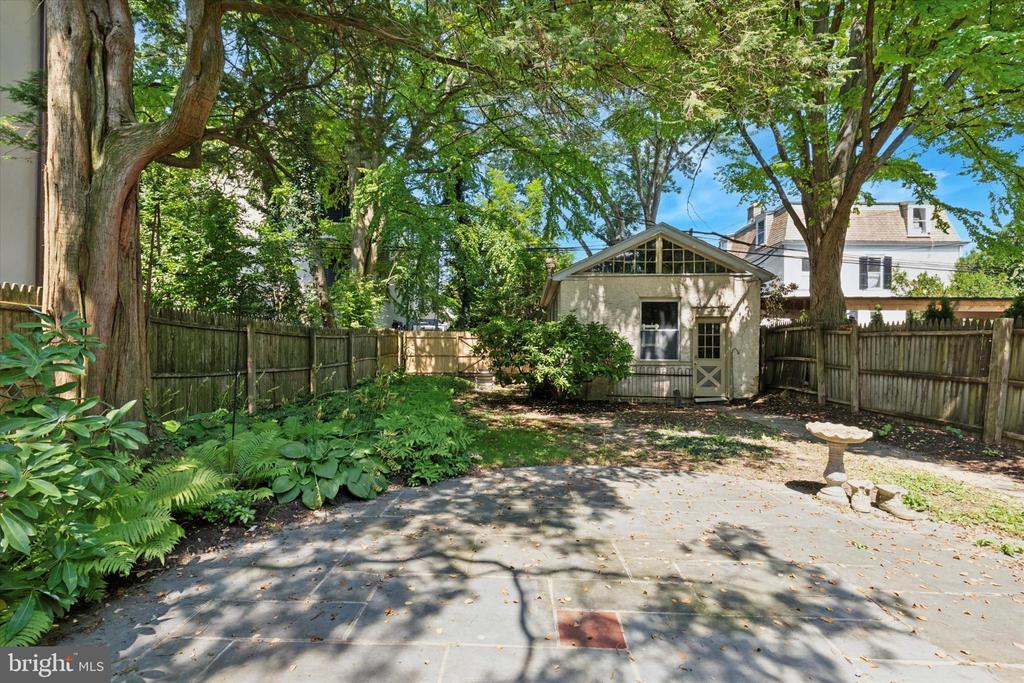
The fully fenced backyard includes a slate patio, mature landscaping, and a large storage shed with potential for a home office or studio (being sold as-is). A rare opportunity to enjoy historic charm and walkable Chestnut Hill living.

6
beds

4
baths

2,537 Sq.Ft. LIVING AREA

4,356 Sq.Ft. lot

Jennifer Rinella

Jennifer Rinella

Features & Amenities

Interior

  • total bedrooms6
  • Total bathrooms4
  • full bathrooms3
  • half bathroom1
  • Laundry room Main Floor
  • Flooring Hardwood, Tile/Brick
  • APPLIANCES Disposal, Built-In Microwave, Dishwasher, Dryer, Oven - Single, Oven/Range - Gas, Refrigerator, Washer
  • other interior Features Bathroom - Stall Shower, Breakfast Area, Built-Ins, Butlers Pantry, Floor Plan - Traditional, Formal/Separate Dining Room, Kitchen - Eat-In, Kitchen - Table Space, Primary Bath(s), Wood Floors

Area & Lot

  • Status Sold
  • Date Sold September 4, 2025
  • Living Area2,537 Sq.Ft.
  • Total Area2,537 Sq.Ft.
  • Lot Area4,356 Sq.Ft.
  • MLS® IDPAPH2524858
  • TypeResidential
  • YEAR BUILT1880
  • NeighborhoodChestnut Hill
  • Architecture StylesOther
  • School DistrictTHE SCHOOL DISTRICT OF PHILADELPHIA

Exterior

  • STORIES3
  • water SourcePublic
  • PoolNo Pool
  • lot featuresRear Yard
  • parkingNone
  • HEAT TYPERadiator, Hot Water
  • AIR CONDITIONINGCentral A/C
  • sewerPublic Sewer
  • SubstructureStone
  • Disability FeaturesNone

Financial

  • Sales Price$908,000
  • Real Estate Tax $9,261/yr
  • Zoning RSA3

Work with Amin

I offer the highest level of expertise, service, and integrity. Get in contact with me to get started today!

Follow Me on Instagram