Leave a Message

Thank you for your message. I will be in touch with you shortly.

Explore Properties
272 PIGEON CREEK ROAD
SEE ALL PHOTOS
272 PIGEON CREEK ROAD
Sold

272 PIGEON CREEK ROAD

272 PIGEON CREEK ROAD, POTTSTOWN, PA 19465

$585,000
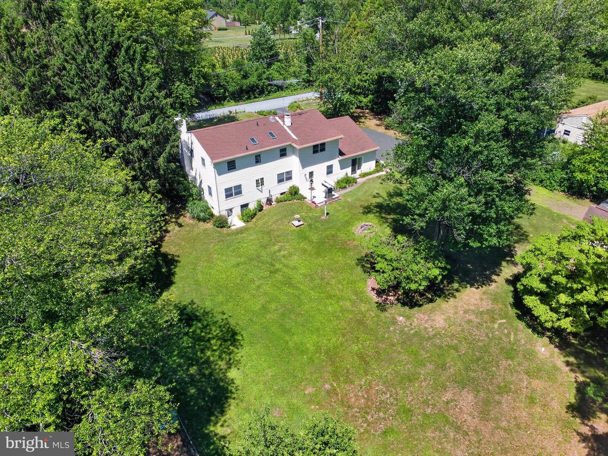
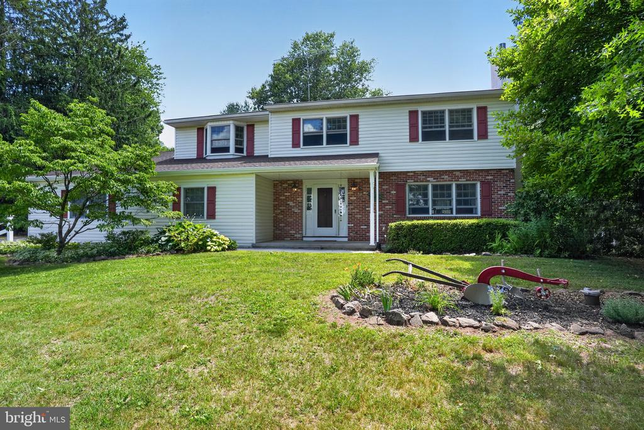
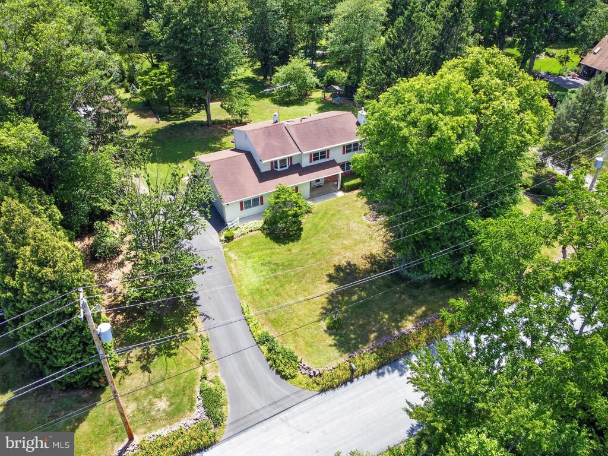
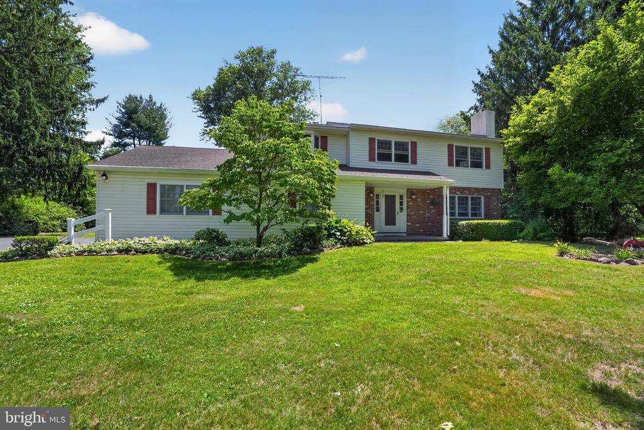
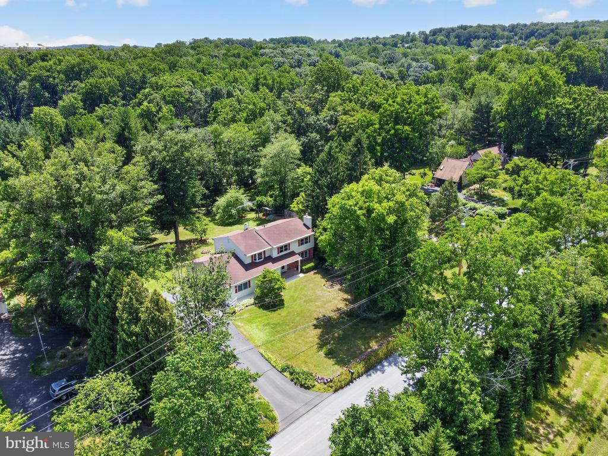
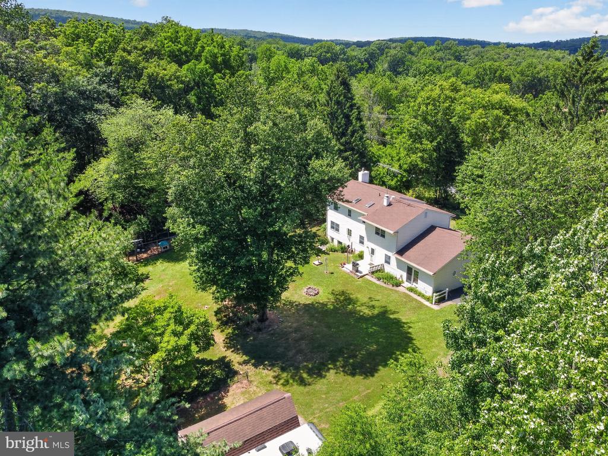
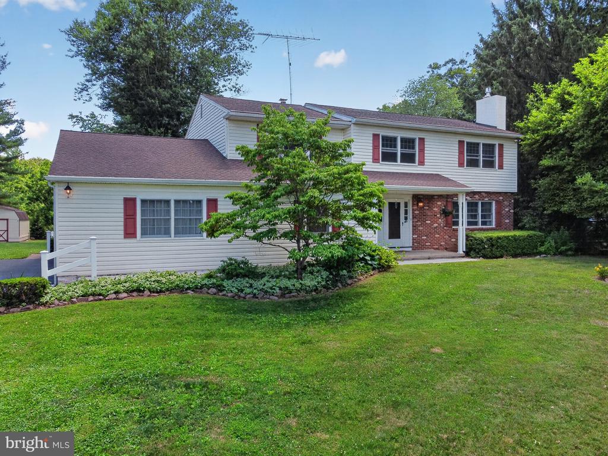
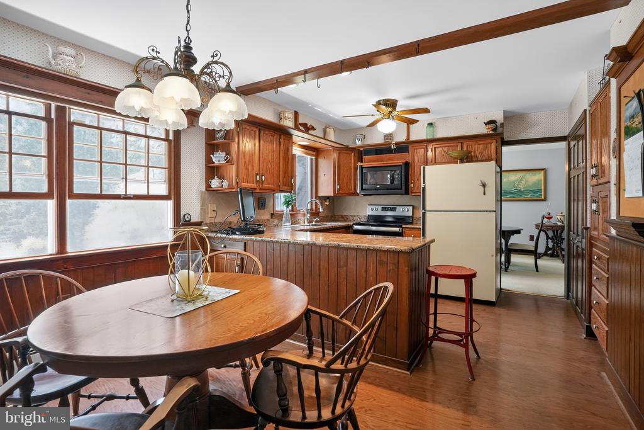
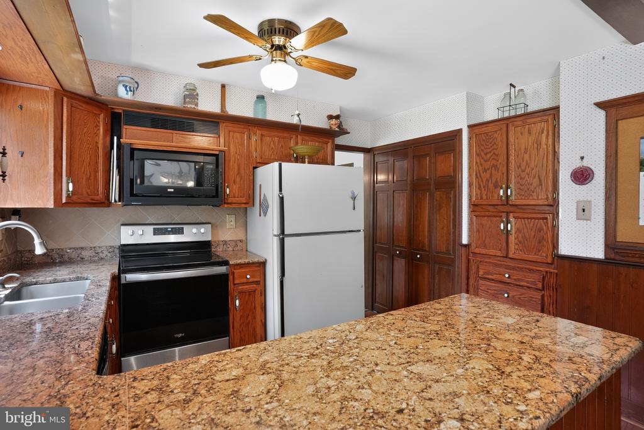
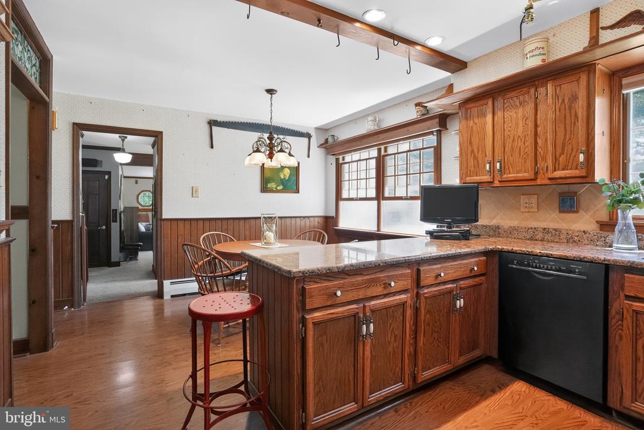
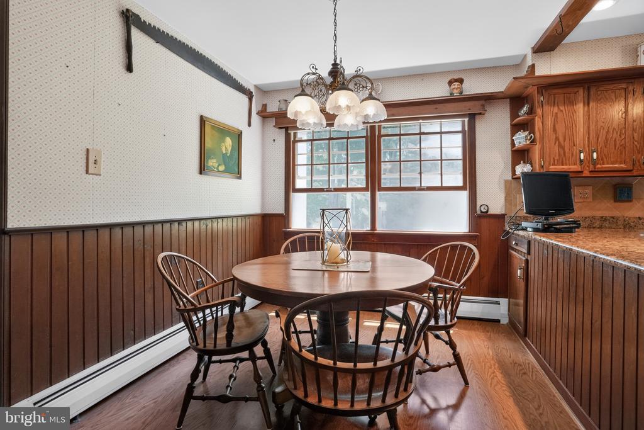
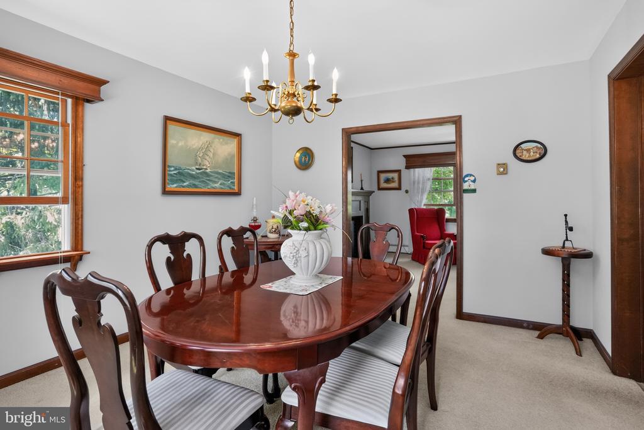
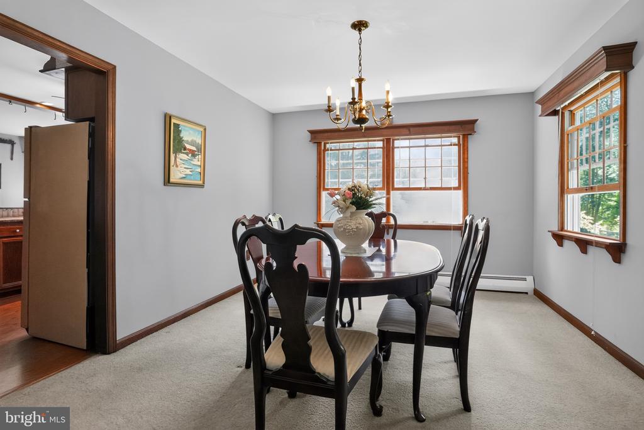
Welcome to 272 Pigeon Creek Road, a charming Chester County property offering space, comfort, and functionality on 1.1 picturesque acres in the highly sought-after Owen J. Roberts School District.

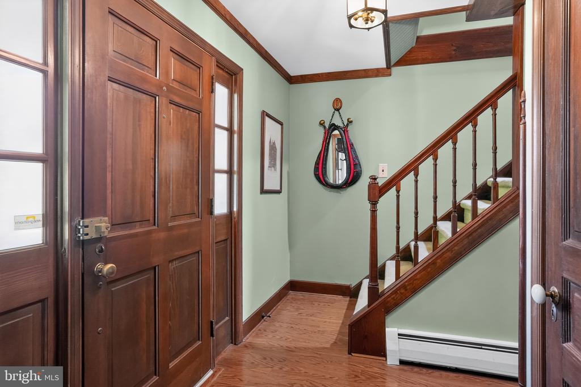
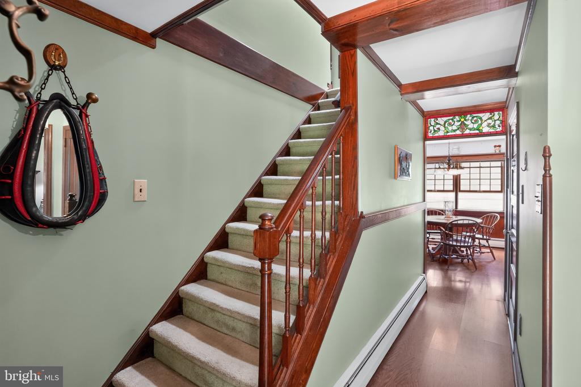
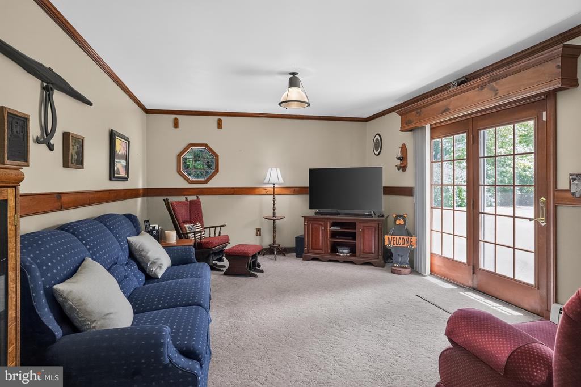
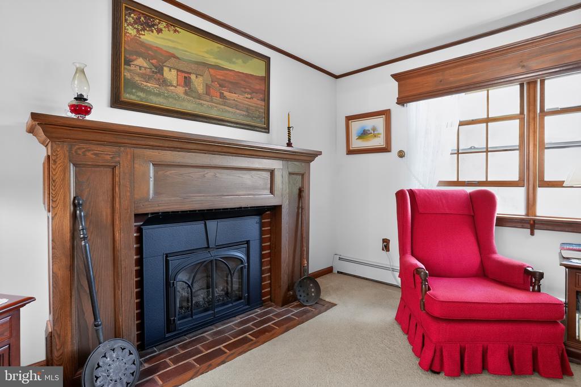
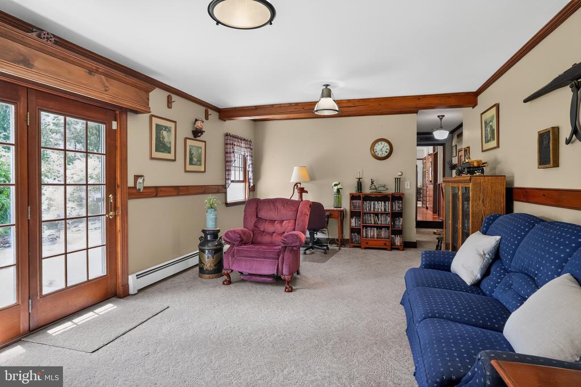
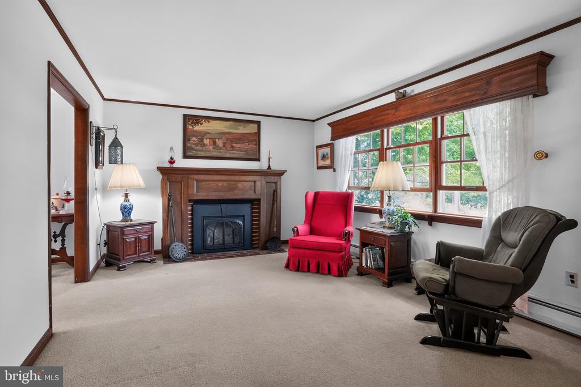
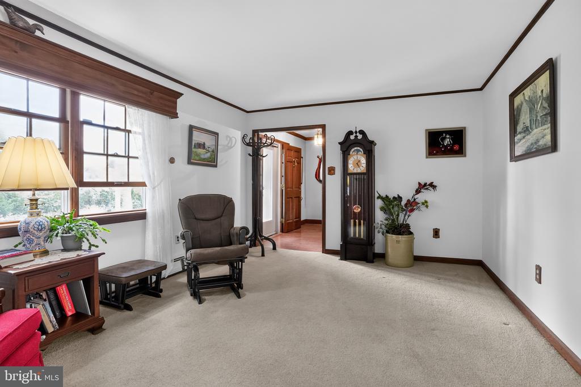
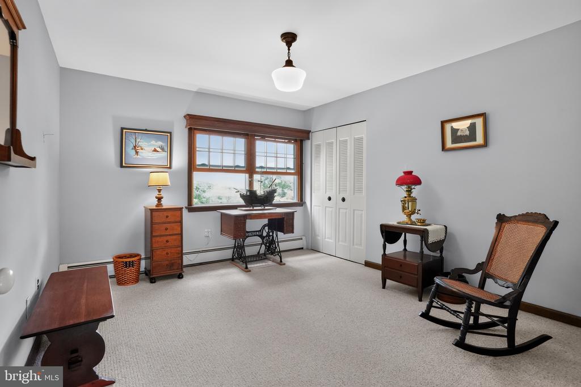
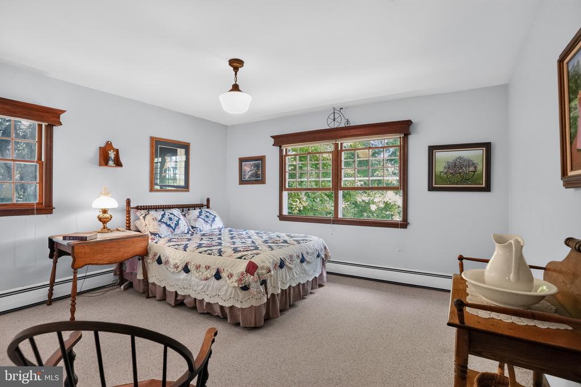
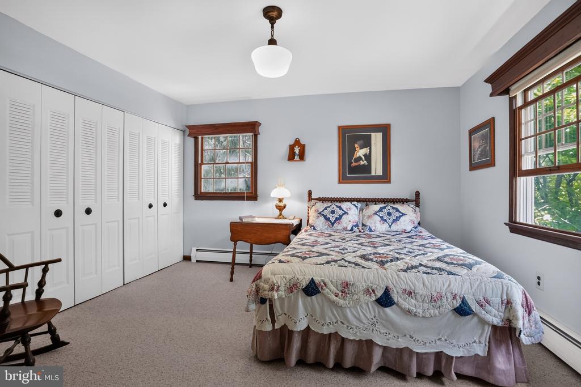
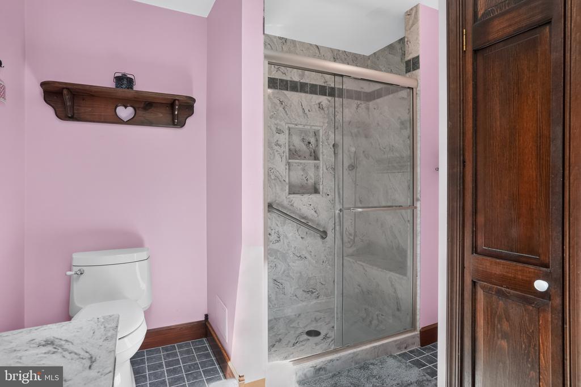
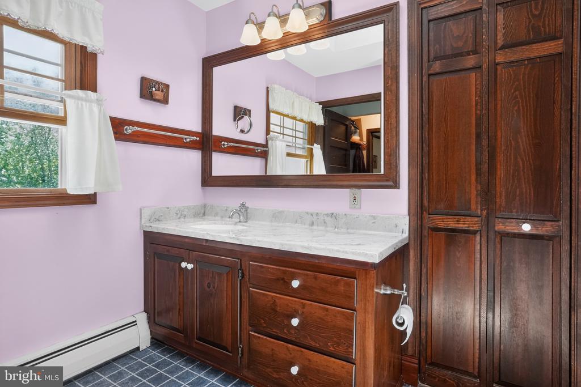
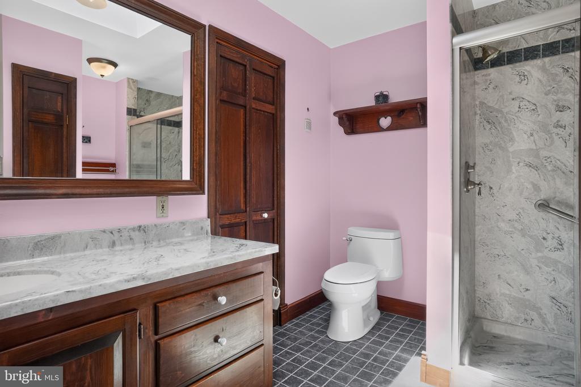
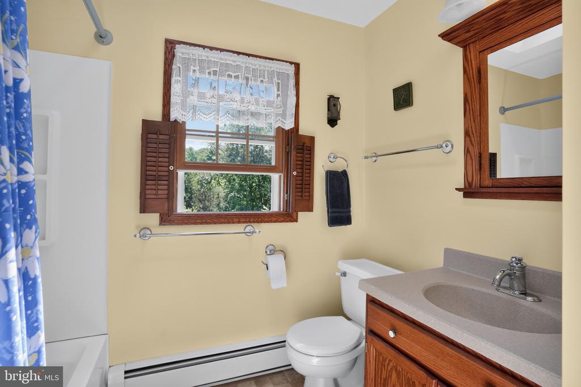
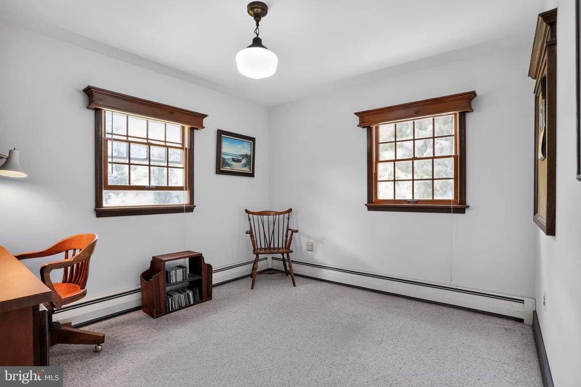
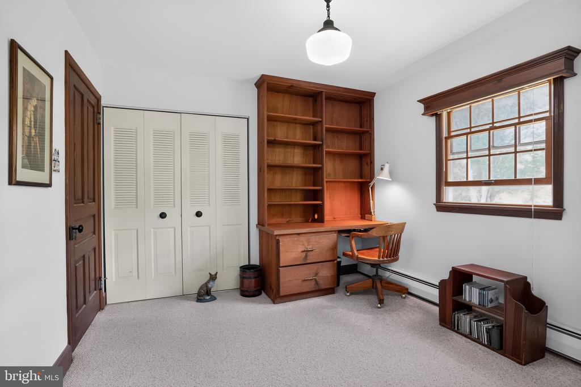
This well-maintained home features 4 spacious bedrooms and 2.5 bathrooms, providing plenty of room for everyday living and entertaining. A standout feature is the impressive living room addition, creating a warm and inviting gathering space filled with natural light.

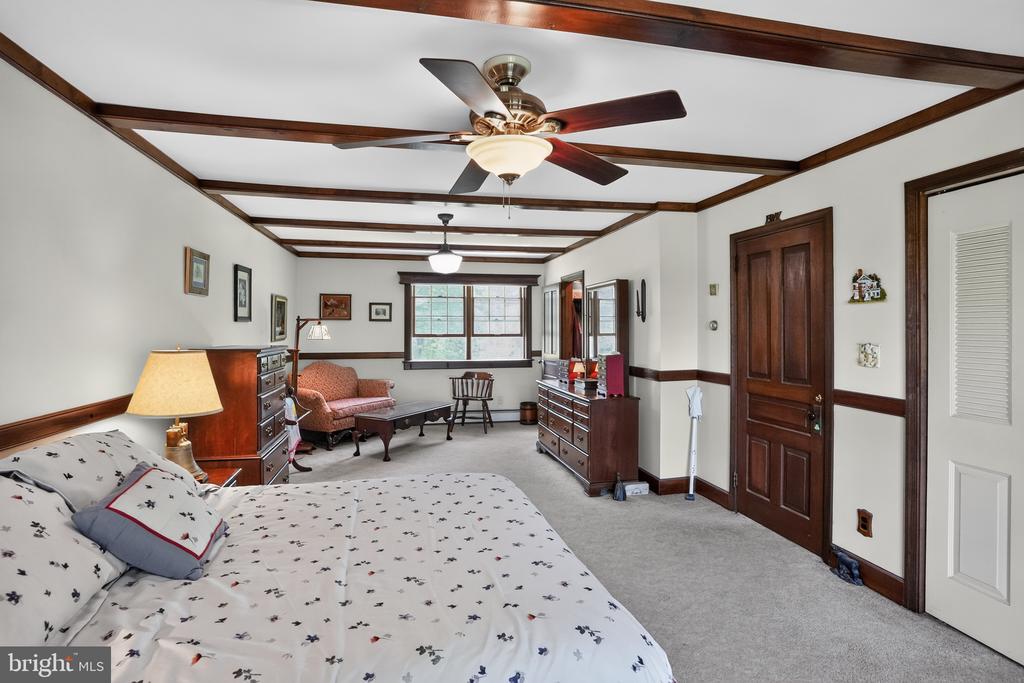
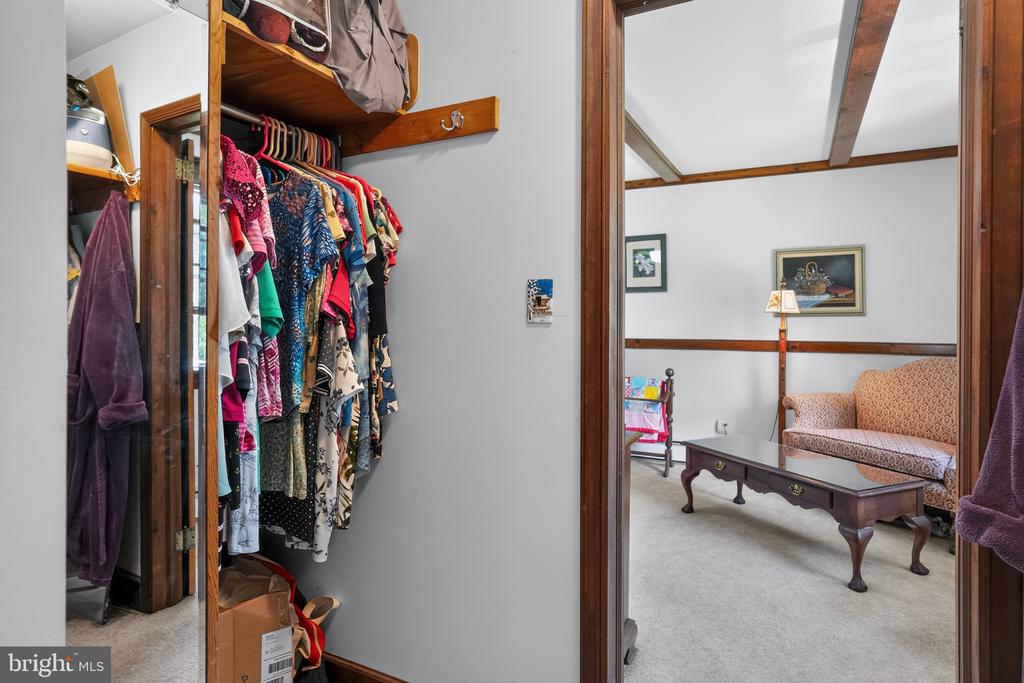
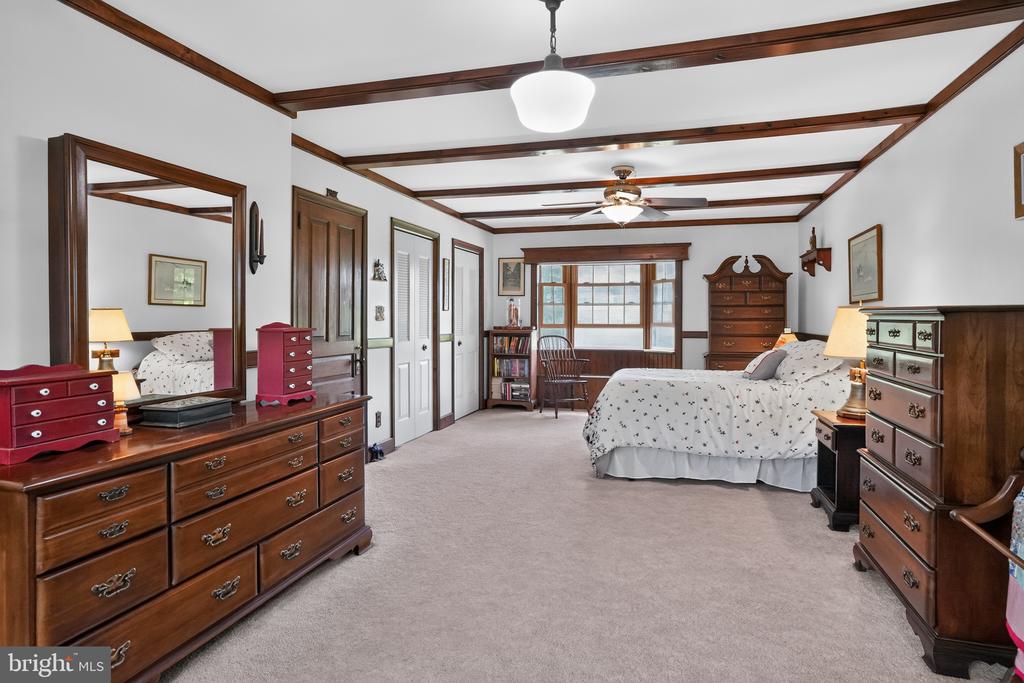
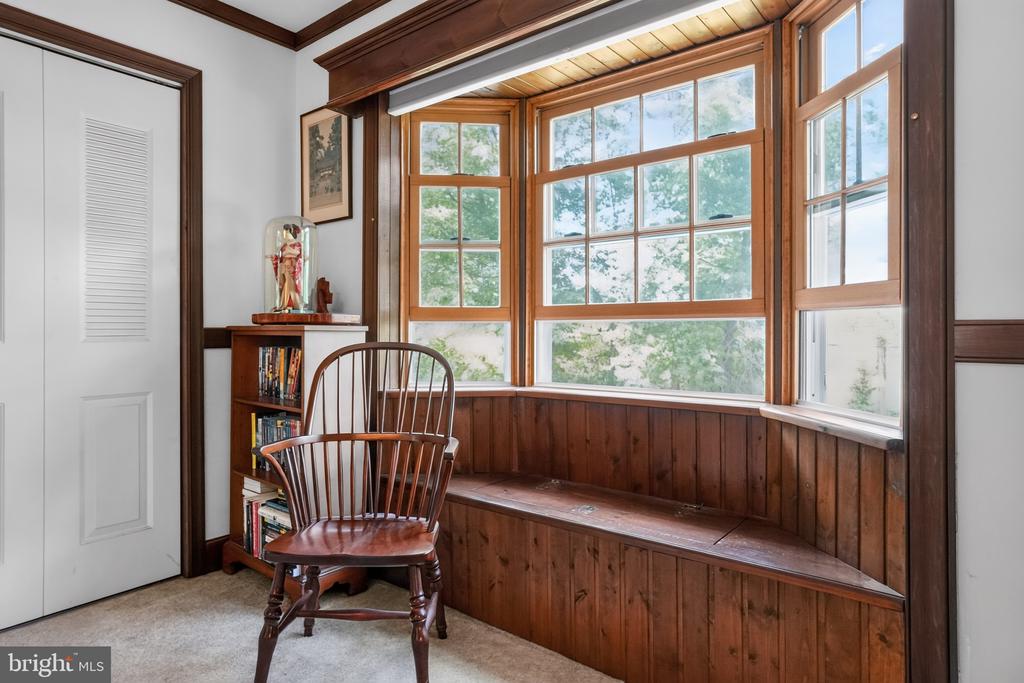
Upstairs, you'll find the oversized primary suite--a true retreat with ample space for a private sitting area, home office, exercise area, or reading nook. It's the perfect place to relax and unwind at the end of the day.

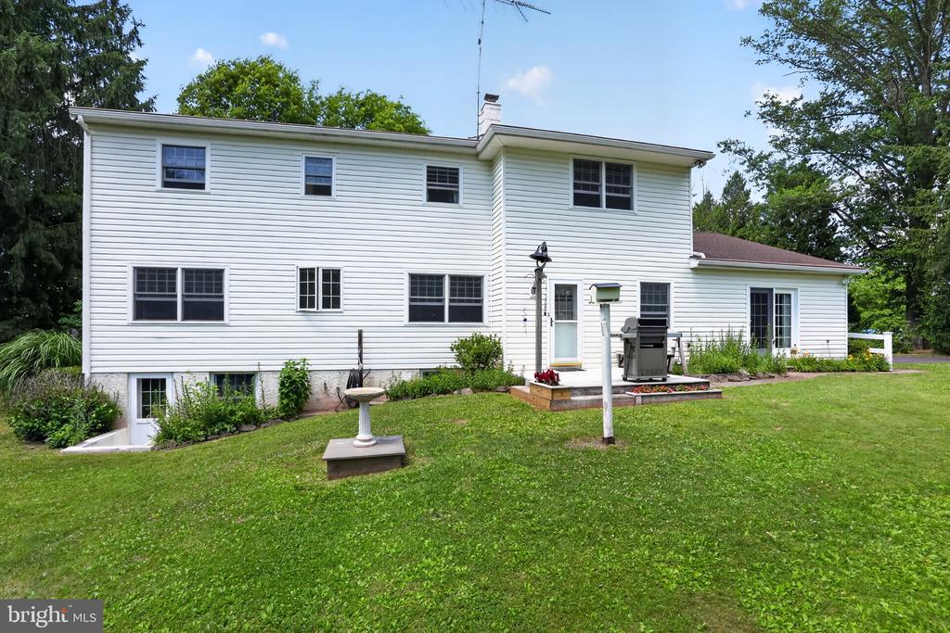
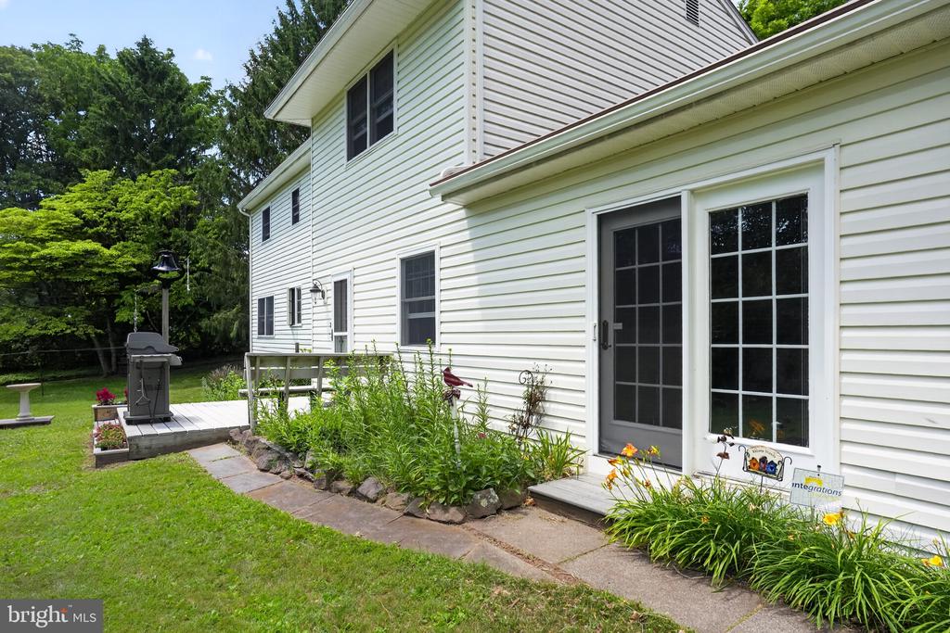
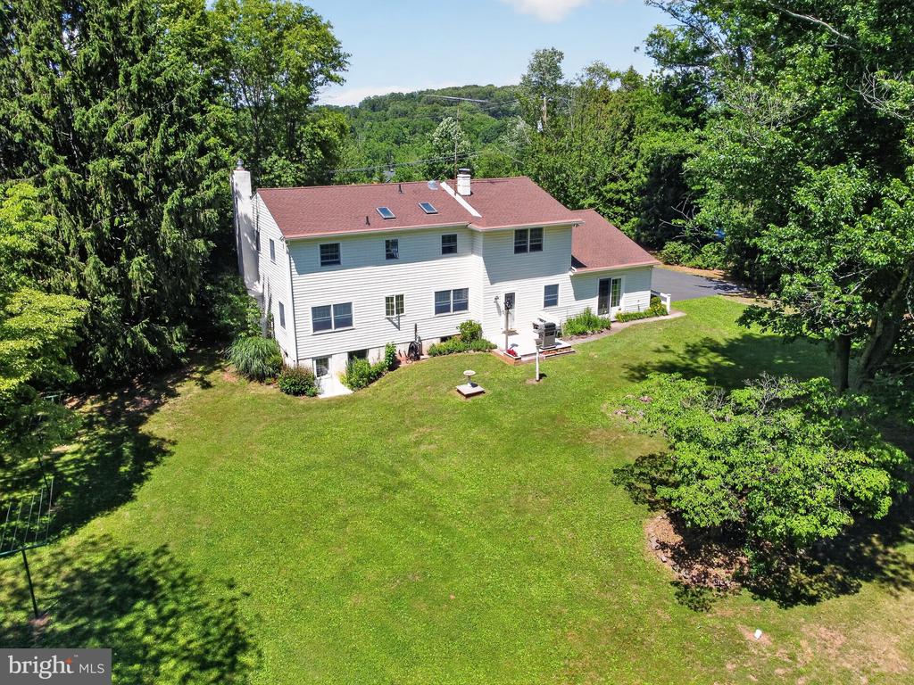
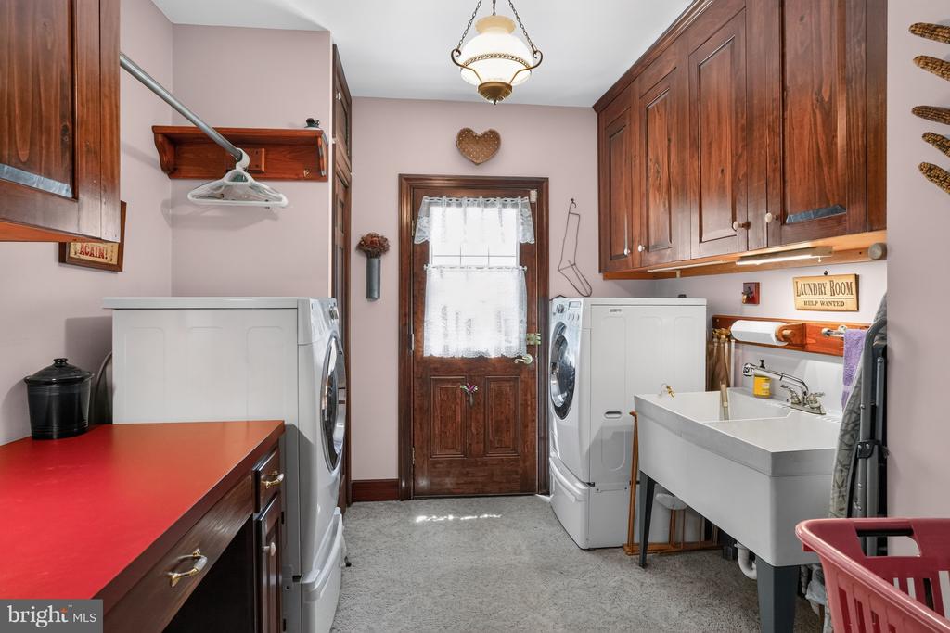
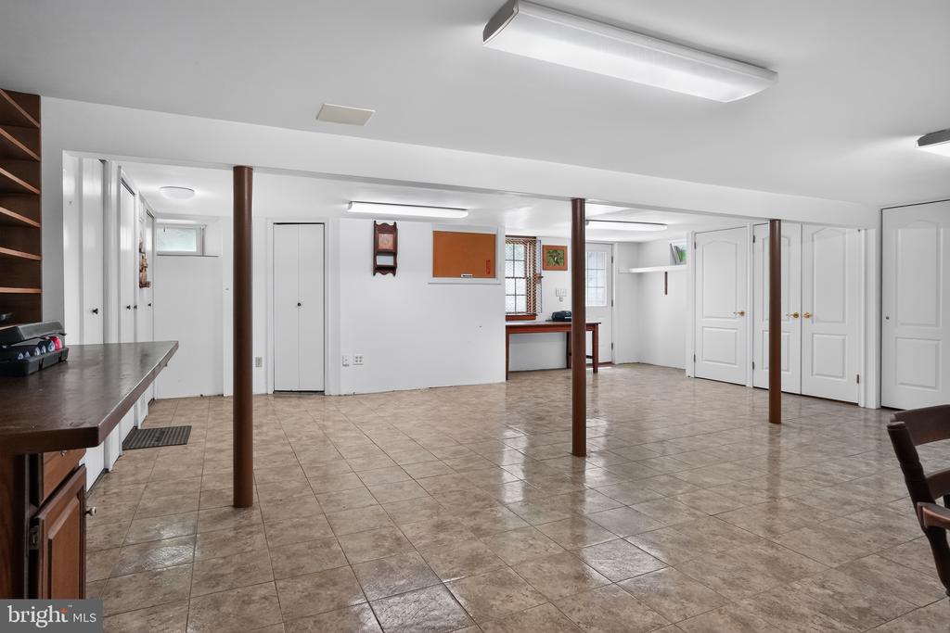
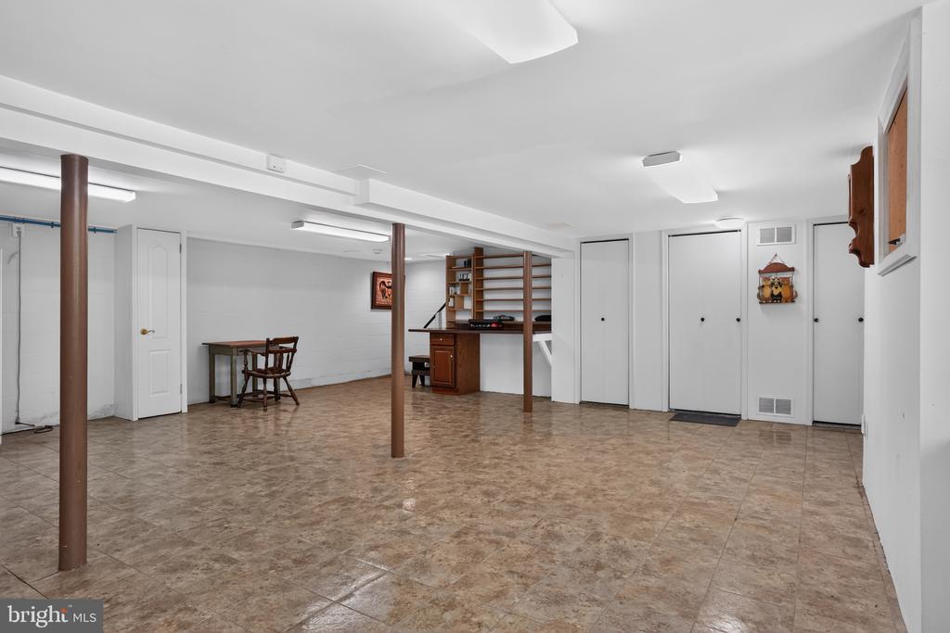
The home also offers a practical mudroom and a dedicated laundry room complete with built-in shelving and storage, making organization effortless for busy households. The walk-out basement provides abundant storage space, natural light, and endless possibilities for future finishing, a recreation room, home gym, or workshop.

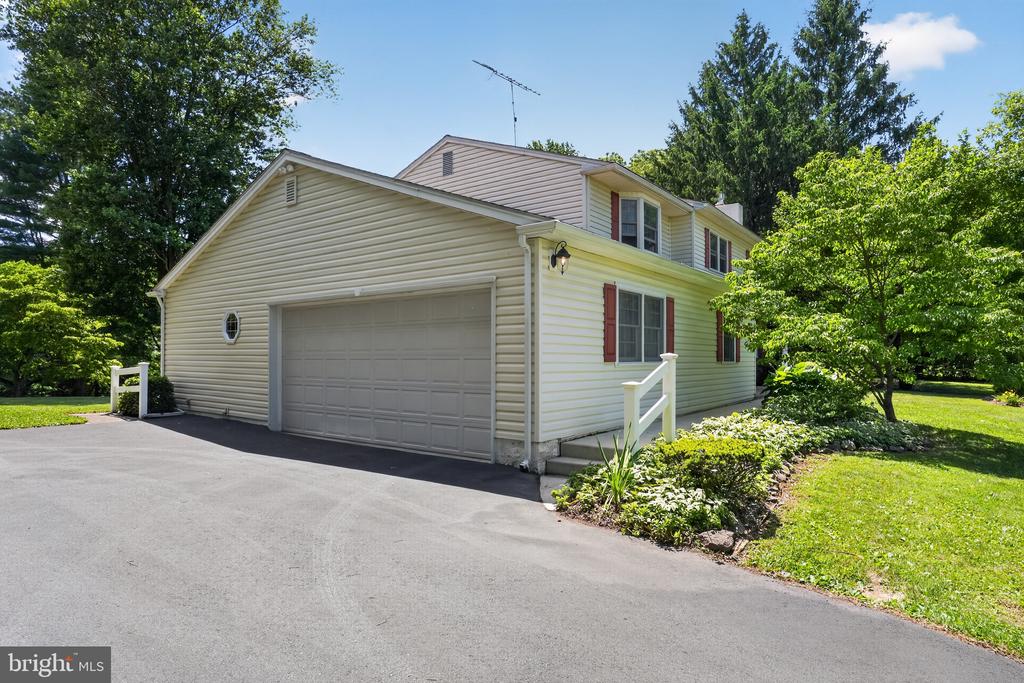
The attached two-car garage includes additional workspace and storage, making it ideal for hobbies, tools, and outdoor equipment. And a shed for your lawn equipment.

Step outside and enjoy the privacy and tranquility of 1.1 beautiful acres, offering plenty of room for gardening, outdoor entertaining, or simply enjoying the peaceful surroundings. Conveniently located near shopping, dining, parks, and major commuting routes, this property combines the best of country living with everyday convenience.

A rare opportunity to own a spacious home in one of Chester County's most desirable school districts. Schedule your private showing today

4
beds

3
baths

2,514 Sq.Ft. LIVING AREA

1.1 Acres lot

Jean Gadra

Jean Gadra

Features & Amenities

Interior

  • total bedrooms4
  • Total bathrooms3
  • full bathrooms2
  • half bathroom1
  • Flooring Carpet, Engineered Wood

Area & Lot

  • Status Sold
  • Date Sold August 21, 2026
  • Living Area2,514 Sq.Ft.
  • Total Area2,514 Sq.Ft.
  • Lot Area1.1 Acres
  • MLS® IDPACT2128204
  • TypeResidential
  • YEAR BUILT1976
  • NeighborhoodWayne
  • Architecture StylesColonial
  • School DistrictOWEN J ROBERTS

Exterior

  • STORIES2
  • Garage Space2.0
  • water SourceWell
  • PoolNo Pool
  • parkingAttached Garage
  • HEAT TYPEHot Water
  • AIR CONDITIONINGNone
  • sewerOn Site Septic
  • SubstructureSlab, Wood
  • Disability FeaturesNone

Financial

  • Sales Price$585,000
  • Real Estate Tax $7,108/yr
  • Zoning RS

Work with Amin

I offer the highest level of expertise, service, and integrity. Get in contact with me to get started today!

Follow Me on Instagram