Leave a Message

Thank you for your message. I will be in touch with you shortly.

Explore Properties
3309 W PENN STREET
3309 W PENN STREET
3309 W PENN STREET
3309 W PENN STREET
3309 W PENN STREET
3309 W PENN STREET
3309 W PENN STREET
3309 W PENN STREET
3309 W PENN STREET
3309 W PENN STREET
3309 W PENN STREET
3309 W PENN STREET
3309 W PENN STREET
3309 W PENN STREET
3309 W PENN STREET
3309 W PENN STREET
3309 W PENN STREET
3309 W PENN STREET
3309 W PENN STREET
3309 W PENN STREET
3309 W PENN STREET
3309 W PENN STREET
3309 W PENN STREET
3309 W PENN STREET
3309 W PENN STREET
3309 W PENN STREET
3309 W PENN STREET
3309 W PENN STREET
3309 W PENN STREET
3309 W PENN STREET
SEE ALL PHOTOS
3309 W PENN STREET
3309 W PENN STREET
3309 W PENN STREET
3309 W PENN STREET
3309 W PENN STREET
3309 W PENN STREET
3309 W PENN STREET
3309 W PENN STREET
3309 W PENN STREET
3309 W PENN STREET
3309 W PENN STREET
3309 W PENN STREET
3309 W PENN STREET
3309 W PENN STREET
3309 W PENN STREET
3309 W PENN STREET
3309 W PENN STREET
3309 W PENN STREET
3309 W PENN STREET
3309 W PENN STREET
3309 W PENN STREET
3309 W PENN STREET
3309 W PENN STREET
3309 W PENN STREET
3309 W PENN STREET
3309 W PENN STREET
3309 W PENN STREET
3309 W PENN STREET
3309 W PENN STREET
3309 W PENN STREET
Sold

3309 W PENN STREET

3309 W PENN STREET, PHILADELPHIA, PA 19129

$511,000
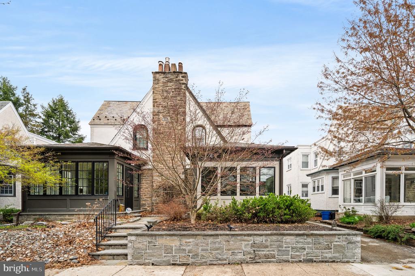
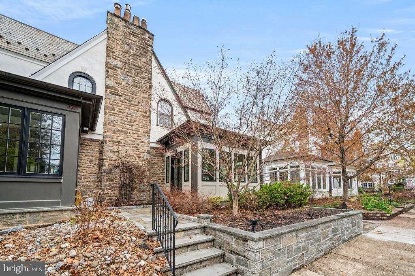
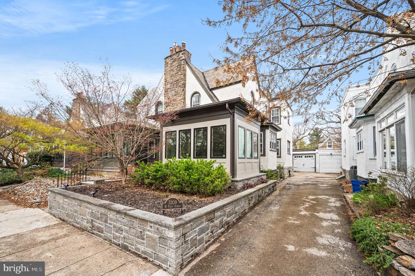
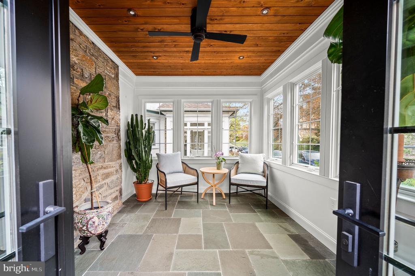
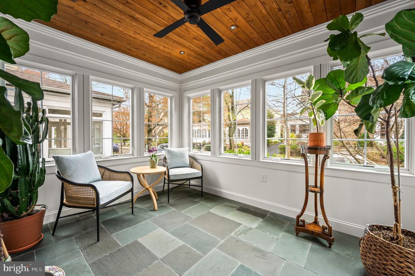
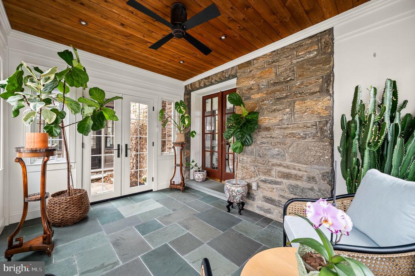
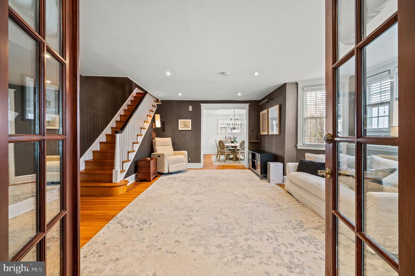
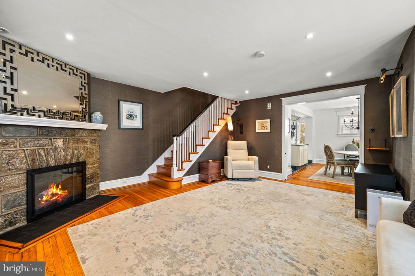
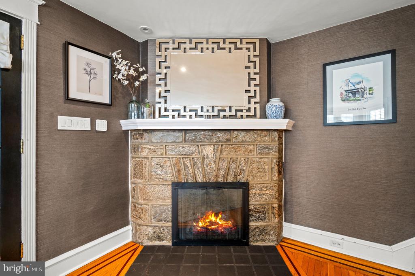
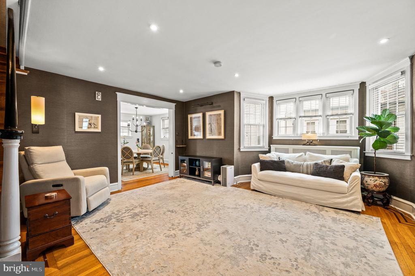
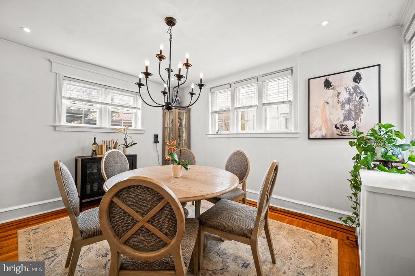
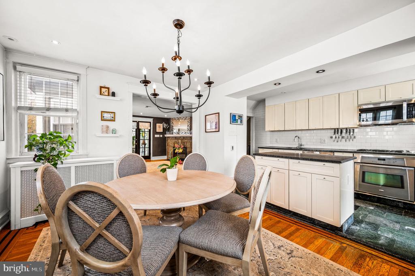
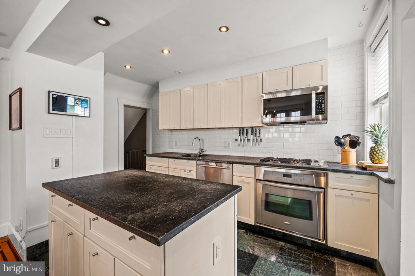
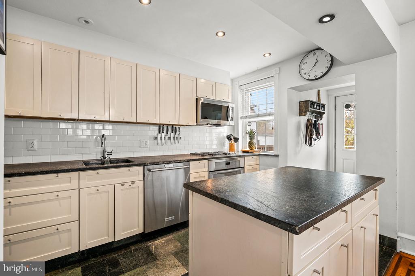
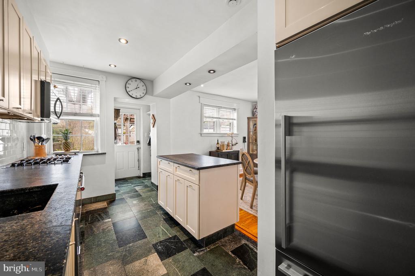
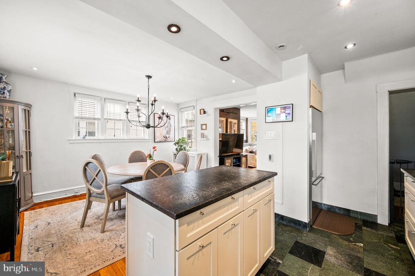
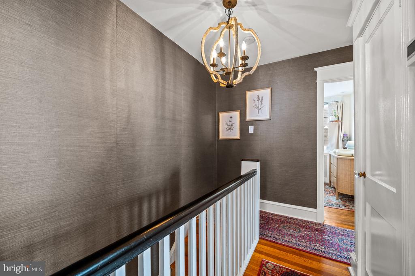
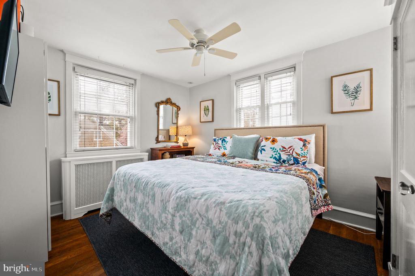
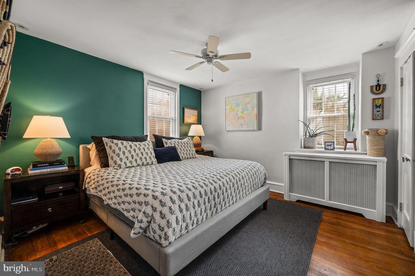
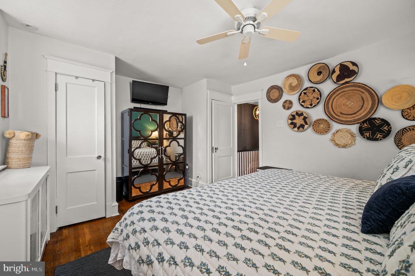
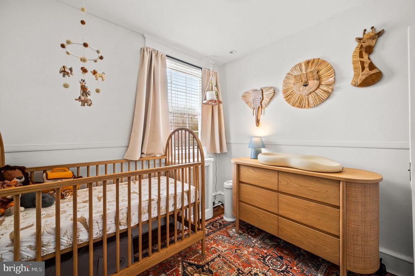
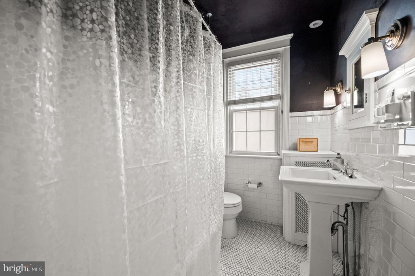
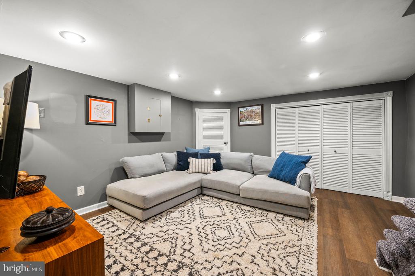
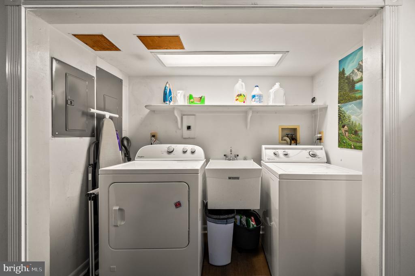
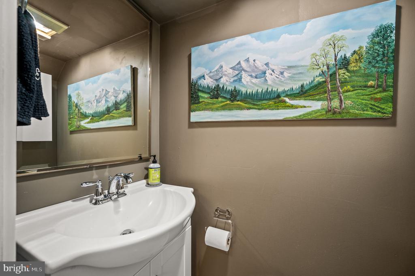
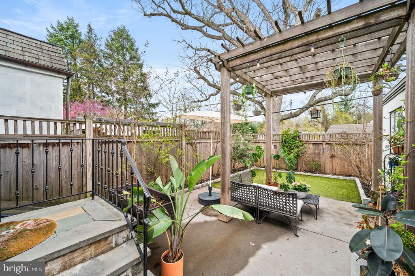
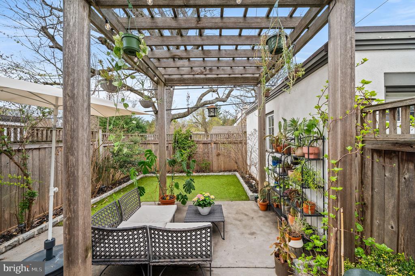
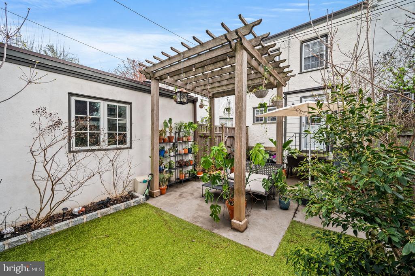
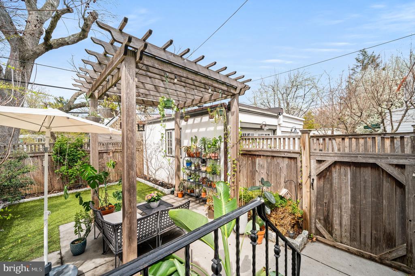
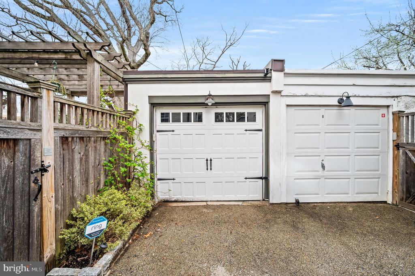
Welcome to this beautifully updated Tudor twin on one of East Falls' most beloved streets--Penn Street. Beautifully detailed stonework borders the vibrant front garden, guiding you along a classic slate walkway to a bright and airy enclosed sun porch, featuring walls of windows, elegant slate tile flooring, and a warm cedar-paneled ceiling. Step through the French doors into a space that's equal parts stylish and inviting. Sunlight floods the open layout, highlighting original hardwood floors and thoughtful design choices throughout. The living room features textured grass cloth walls, a charming bay window, and a cozy corner fireplace clad in stone. The dining area is surrounded by natural light and opens directly into a stunning chef's kitchen. Outfitted with sleek soapstone countertops, a subway tile backsplash, stainless steel appliances, and custom cabinetry, this kitchen is both functional and elegant. Just off the kitchen, a mudroom leads to a private outdoor retreat with a pergola, flagstone patio, turf yard, and thoughtfully curated garden beds--all enclosed by privacy fencing. Upstairs, you'll find three delightful bedrooms and a tastefully renovated hall bath. The finished lower level adds fantastic bonus space with a cozy media/family room, a large cedar closet, a powder room, laundry, and a finished utility/storage area. A shared driveway leads to your private garage--rare and valuable in this part of the city. Ideally situated between two train lines, close to major bus routes, highways, and a short walk to East Falls' buzzing cafes and restaurants, this home offers the best of city convenience with the feel of a quiet village. A rare blend of old-world charm and thoughtful updates--this home is truly a standout.

3
beds

2
baths

1,500 Sq.Ft. LIVING AREA

2,327 Sq.Ft. lot

Christie Jones

Christie Jones

Features & Amenities

Interior

  • total bedrooms3
  • Total bathrooms2
  • full bathroom1
  • half bathroom1
  • Laundry room Lower Floor
  • APPLIANCES Built-In Microwave, Dishwasher, Dryer, Oven/Range - Gas, Refrigerator, Stainless Steel Appliances, Washer, Water Heater
  • other interior Features Bathroom - Tub Shower, Breakfast Area, Built-Ins, Ceiling Fan(s), Combination Kitchen/Dining, Dining Area, Floor Plan - Traditional, Kitchen - Gourmet, Kitchen - Island, Recessed Lighting, Upgraded Countertops

Area & Lot

  • Status Sold
  • Date Sold June 23, 2025
  • Living Area1,500 Sq.Ft.
  • Total Area1,500 Sq.Ft.
  • Lot Area2,327 Sq.Ft.
  • MLS® IDPAPH2461188
  • TypeResidential
  • YEAR BUILT1929
  • NeighborhoodEast Falls
  • Architecture StylesTudor
  • School DistrictPHILADELPHIA CITY

Exterior

  • STORIES2
  • Garage Space1.0
  • water SourcePublic
  • PoolNo Pool
  • parkingDetached Garage
  • HEAT TYPEHot Water
  • AIR CONDITIONINGCentral A/C
  • sewerPublic Sewer
  • SubstructureSlab
  • Disability FeaturesNone

Financial

  • Sales Price$511,000
  • Real Estate Tax $6,159/yr
  • Zoning RSA2

Work with Amin

I offer the highest level of expertise, service, and integrity. Get in contact with me to get started today!

Follow Me on Instagram