Leave a Message

Thank you for your message. I will be in touch with you shortly.

Explore Properties
3441 W PENN STREET
3441 W PENN STREET
3441 W PENN STREET
3441 W PENN STREET
3441 W PENN STREET
3441 W PENN STREET
3441 W PENN STREET
3441 W PENN STREET
3441 W PENN STREET
3441 W PENN STREET
3441 W PENN STREET
3441 W PENN STREET
3441 W PENN STREET
SEE ALL PHOTOS
3441 W PENN STREET
3441 W PENN STREET
3441 W PENN STREET
3441 W PENN STREET
3441 W PENN STREET
3441 W PENN STREET
3441 W PENN STREET
3441 W PENN STREET
3441 W PENN STREET
3441 W PENN STREET
3441 W PENN STREET
3441 W PENN STREET
3441 W PENN STREET
Leased

3441 W PENN STREET

3441 W PENN STREET, PHILADELPHIA, PA 19129

$2,250/month
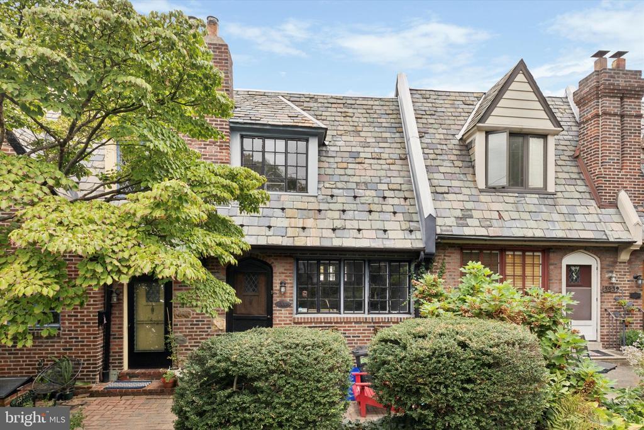
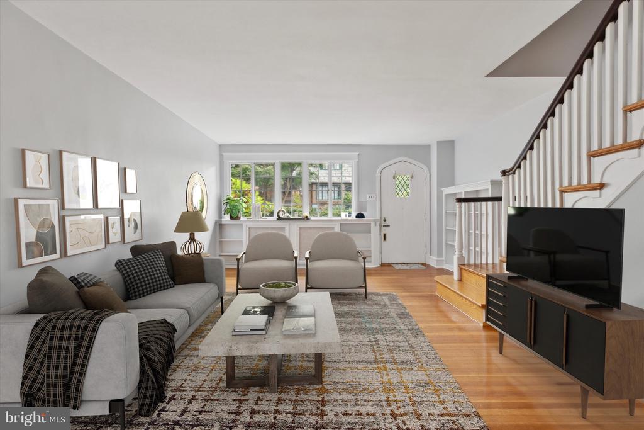
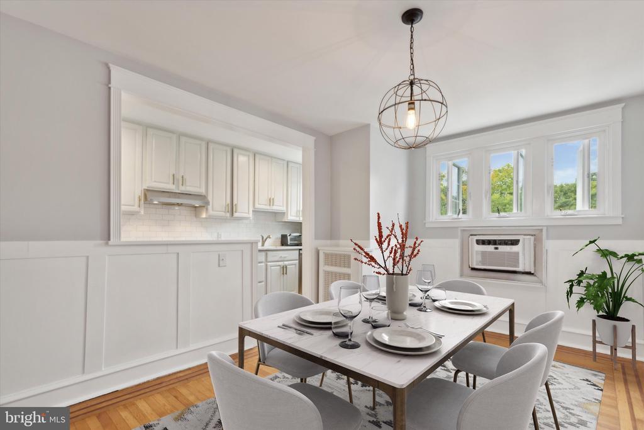
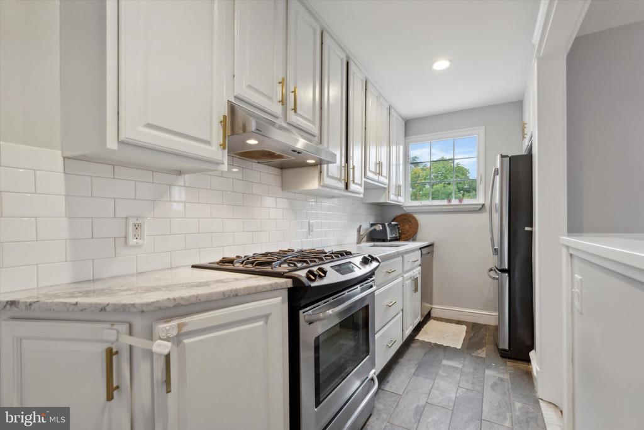
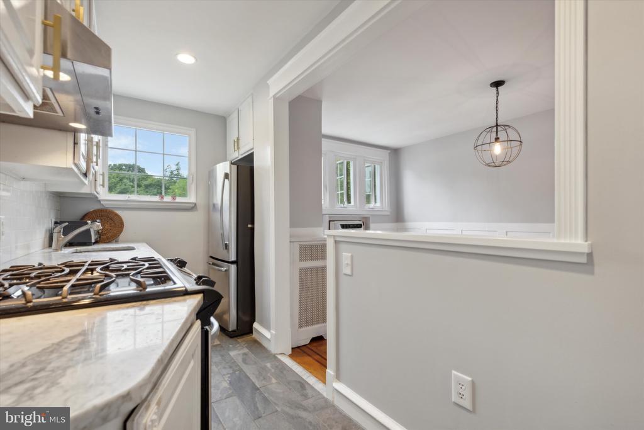
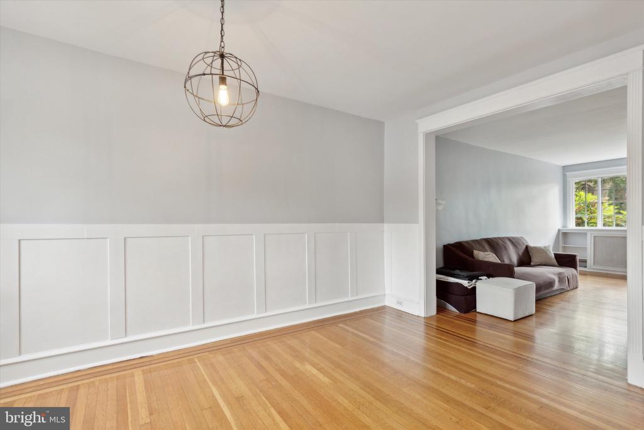
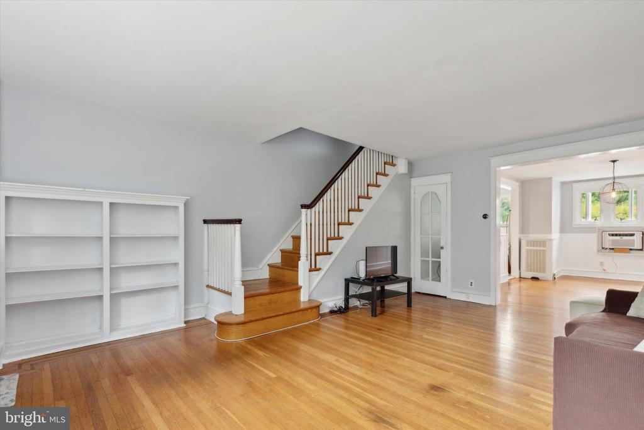
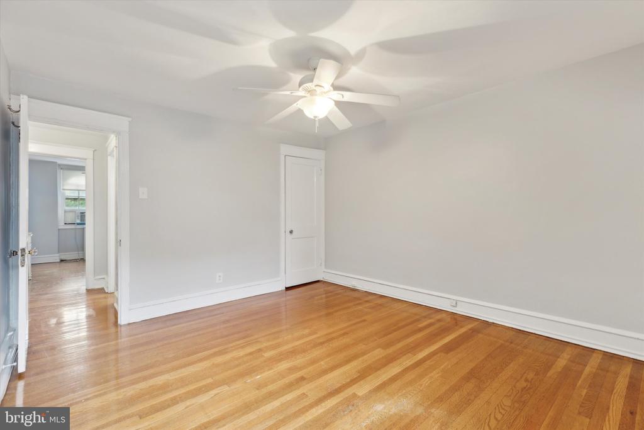
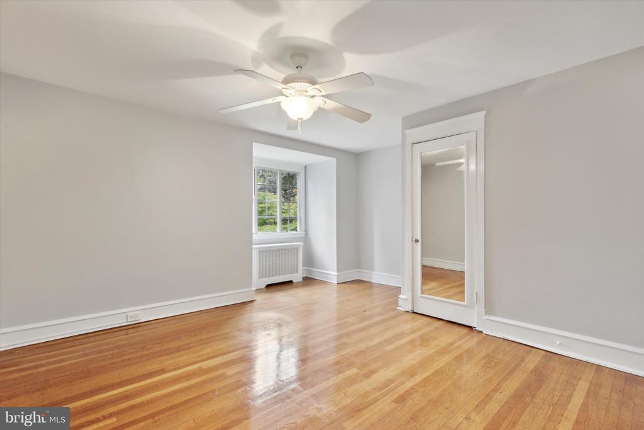
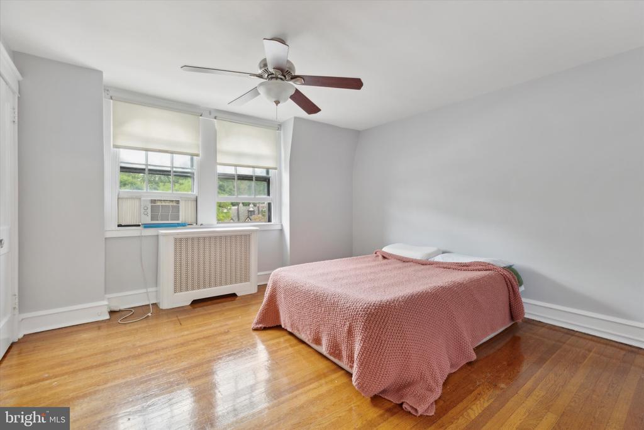
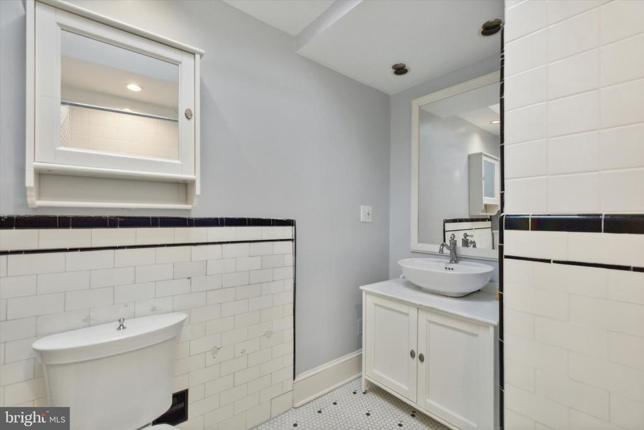
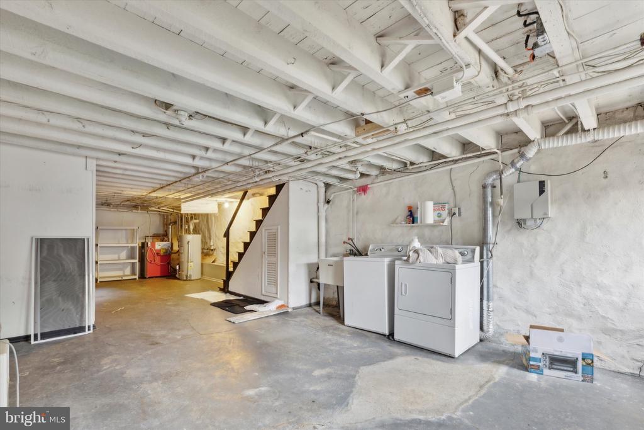
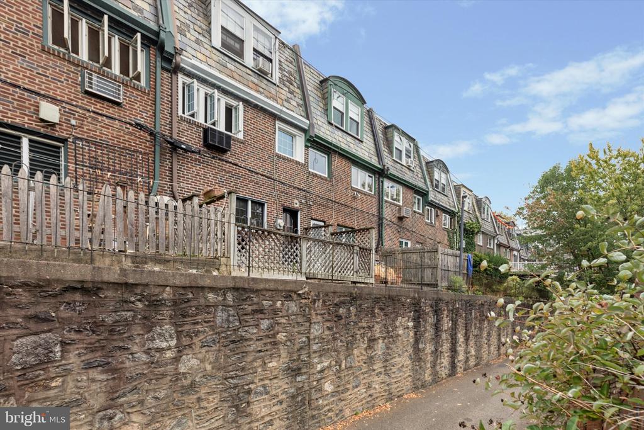
Nestled on one of the most coveted streets in East Falls, this charming 2-bed, 1-bath Tudor home offers the perfect blend of historic charm and modern updates. Original architectural details, such as custom arched front door and slate shingle eaves, preserve the home's historic character. Step inside to find a sun-drenched living room with built-ins, a separate dining room, and a galley kitchen equipped with stainless steel appliances. Enjoy outdoor living on the cozy bistro-style brick patio with tasteful landscape. Upstairs, two generously sized bedrooms flank a large bath, complete with a skylight. The semi-above-ground basement offers flexibility as a hobby space or extra storage, with a full-sized washer and dryer for added convenience. Located in the East Falls Historic District, this home is just a short walk to shops, restaurants, and the East Falls train station. Major roads and highways (I-76, Route 1, Henry & Ridge Avenues) are nearby, making Center City just 10 minutes away. Experience the best of East Falls, a top-five neighborhood in Philadelphia, and make 3441 West Penn your new Storybook Tudor retreat.

2
beds

1
bath

1,216 Sq.Ft. LIVING AREA

960 Sq.Ft. lot

Christie Jones

Christie Jones

Features & Amenities

Interior

  • total bedrooms2
  • Total bathroom1
  • full bathroom1
  • APPLIANCES Built-In Microwave, Built-In Range, Dishwasher, Disposal, Dryer, Oven/Range - Gas, Refrigerator, Stainless Steel Appliances, Washer
  • other interior Features Bathroom - Tub Shower, Combination Kitchen/Dining, Dining Area, Floor Plan - Traditional

Area & Lot

  • Status Leased
  • Date Leased January 1, 2025
  • Living Area1,216 Sq.Ft.
  • Total Area1,216 Sq.Ft.
  • Lot Area960 Sq.Ft.
  • MLS® IDPAPH2404742
  • TypeResidential
  • YEAR BUILT1943
  • NeighborhoodEast Falls
  • Architecture StylesTudor
  • Elementary SchoolMIFFLIN THOMAS
  • Middle SchoolMIFFLIN THOMAS
  • High SchoolROXBOROUGH
  • School DistrictTHE SCHOOL DISTRICT OF PHILADELPHIA

Exterior

  • STORIES2
  • water SourcePublic
  • PoolNo Pool
  • parkingOn Street
  • HEAT TYPEHot Water
  • AIR CONDITIONINGCeiling Fan(s), Window Unit(s)
  • sewerPublic Sewer
  • SubstructureStone
  • Disability FeaturesNone

Financial

  • Lease Price$2,250/mo
  • Zoning RSA5

Work with Amin

I offer the highest level of expertise, service, and integrity. Get in contact with me to get started today!

Follow Me on Instagram