Leave a Message

Thank you for your message. I will be in touch with you shortly.

Explore Properties
404 PENNYBROOK COURT 15 REDFORD INTERIOR
SEE ALL PHOTOS
404 PENNYBROOK COURT 15 REDFORD INTERIOR
Sold

404 PENNYBROOK COURT 15 REDFORD INTERIOR

404 PENNYBROOK COURT Unit: 15 REDFORD INTERIOR, FLOURTOWN, PA 19031

$800,000
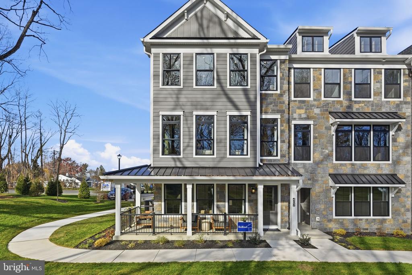
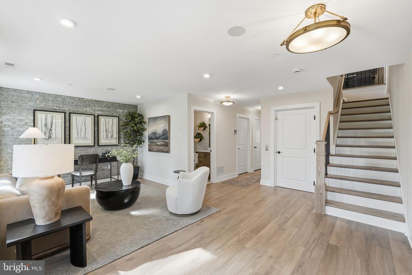
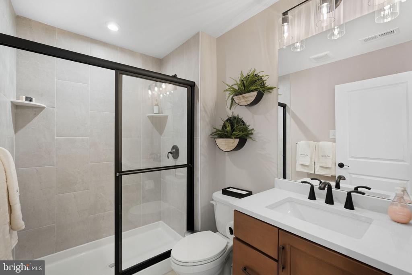
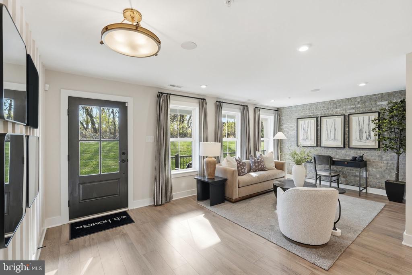
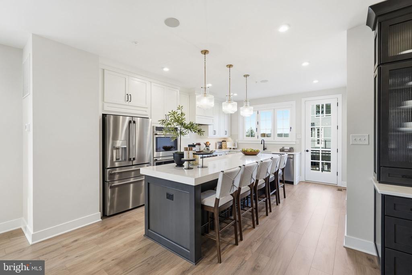
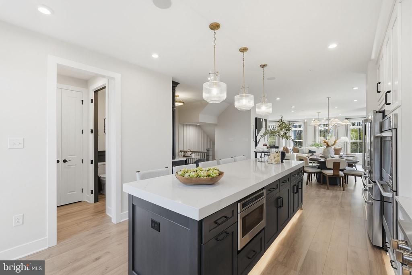
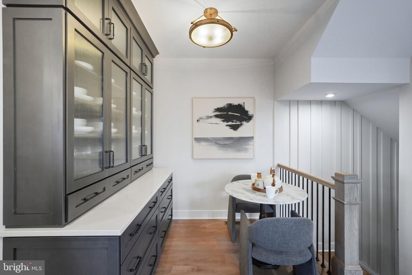
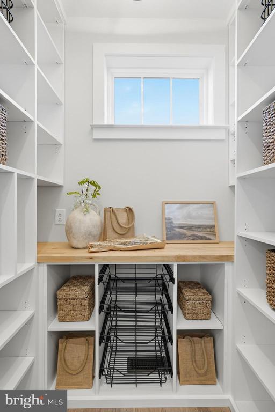
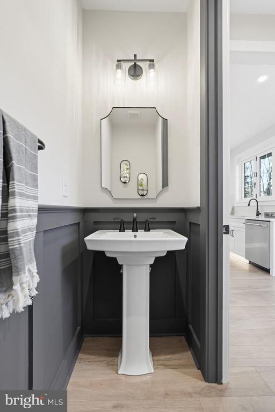
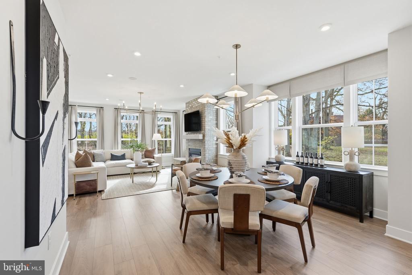
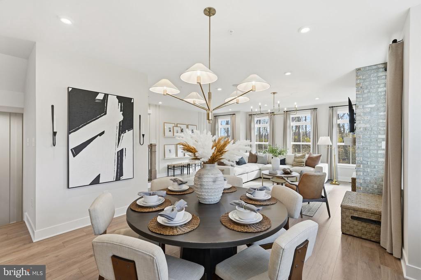
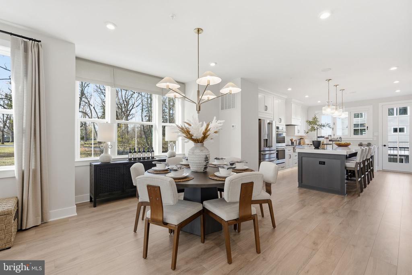
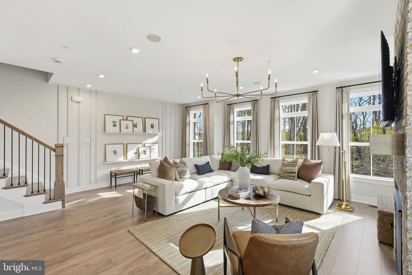
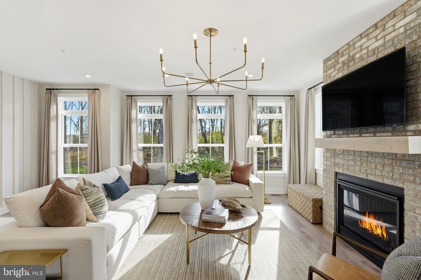
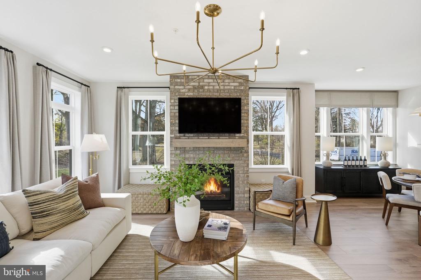
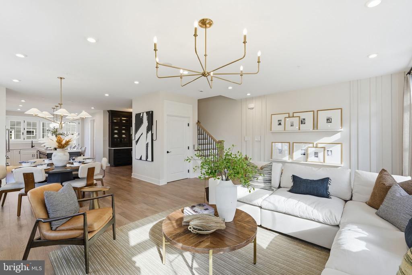
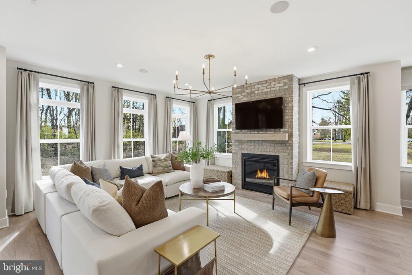
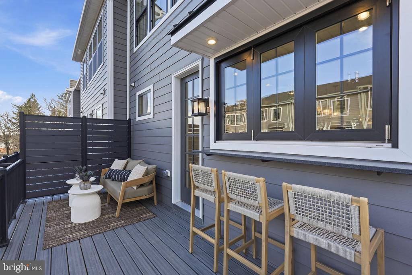
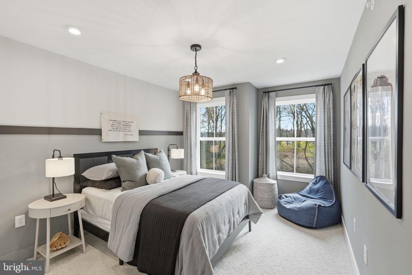
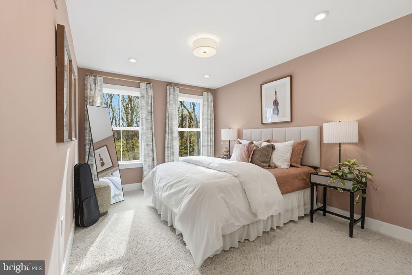
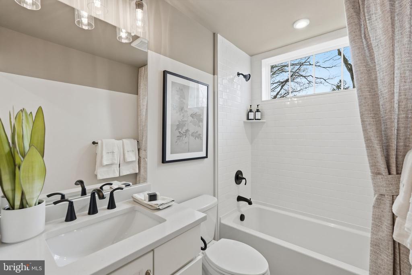
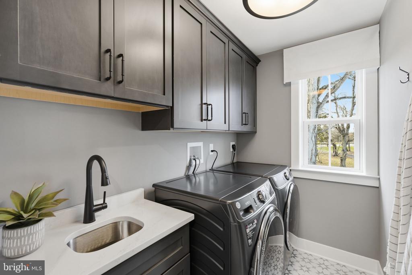
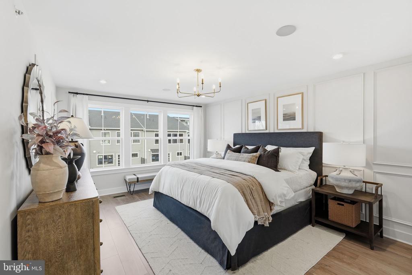
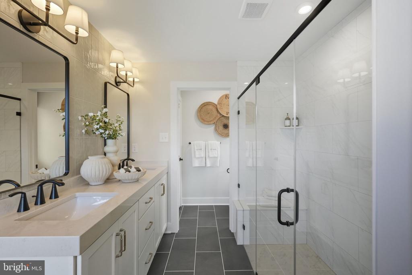
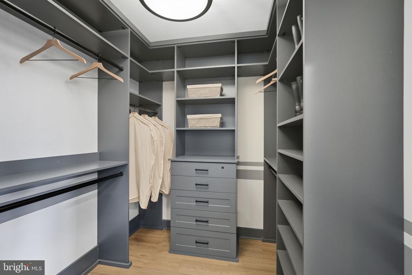
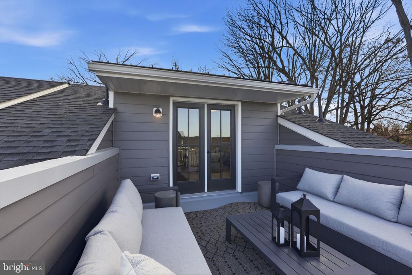
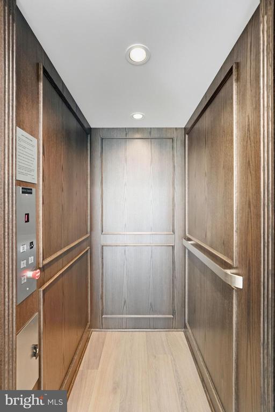
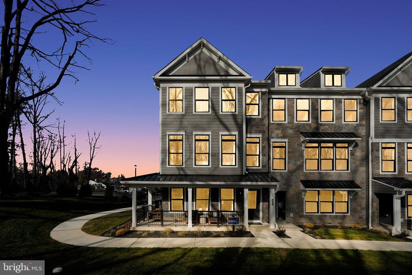
The Redford -- modern elegance meets thoughtful design! From the moment you arrive, the Redford plan makes a statement. With real veneer stone, composite siding, and metal standing seam accent roofs, this home exudes high-end custom craftsmanship even before you walk through the front door. Stepping inside, you're greeted by a welcoming foyer that opens into a versatile flex space including a useful full bathroom with stall shower and a convenient 2-car garage. Choose between the sleek oak staircase or the included elevator to reach the heart of the home -- a light-filled, open-concept main living level with 9' ceilings and Mannington Restorations wide-plank laminate flooring throughout. The chef-inspired, Culinary Kitchen is the showpiece of this floor, featuring 48" Century Kitchens cabinetry with soft-close doors and drawers, premium G.E. Cafe kitchen appliances including a pro-style 6 burner apron-front cooktop, double wall oven, drawer microwave, a concealed range hood, walk-in pantry, ceramic tile backsplash, elegant quartz countertops, and a large center island with seating. The kitchen flows seamlessly into the generous dining area, flex nook, and great room with cozy gas fireplace with stylish brick accent wall. Step outside to your private, maintenance-free Trex deck, perfect for al fresco dining or morning coffee. Upstairs, you'll fall in love with the large owner's suite, complete with vaulted ceiling, accent wall with shadow boxing trim, expansive walk-in closet, and spa-like ensuite bath featuring a cathedral ceiling, dual sink vanity, and a large shower with frameless glass enclosure and built-in seat. This level also offers two additional guest bedrooms, hall bathroom, laundry room, and elevator access for ultimate convenience. This home has upgraded tile floor and tub/shower surrounds, black matte faucets and quartz countertops in all bathrooms. Located in Flourtown's newest townhome neighborhood, your new home is part of the desirable Springfield Township School District and bordered by scenic township open space complete with a walking trail. Enjoy the best of both worlds -- a tranquil setting with quick access to vibrant dining and shopping destinations, outdoor recreation and golf courses. Photos are for marketing purposes only.

3
beds

4
baths

2,435 Sq.Ft. LIVING AREA

Jennifer Rinella

Jennifer Rinella

Features & Amenities

Interior

  • total bedrooms3
  • Total bathrooms4
  • full bathrooms3
  • half bathroom1
  • Laundry room Upper Floor
  • Flooring Carpet, Engineered Wood, Ceramic Tile
  • Fireplace Gas/Propane
  • APPLIANCES Dishwasher, Exhaust Fan, Microwave, Oven - Self Cleaning, Disposal, Stainless Steel Appliances, Washer/Dryer Hookups Only, Water Heater - High-Efficiency, Cooktop, Range Hood, Oven - Wall
  • other interior Features Carpet, Dining Area, Family Room Off Kitchen, Floor Plan - Open, Kitchen - Island, Recessed Lighting, Pantry, Sprinkler System, Bathroom - Stall Shower, Bathroom - Tub Shower, Walk-in Closet(s)

Area & Lot

  • Status Sold
  • Date Sold March 13, 2026
  • Living Area2,435 Sq.Ft.
  • Total Area2,435 Sq.Ft.
  • MLS® IDPAMC2154954
  • TypeResidential
  • YEAR BUILT2025
  • NeighborhoodFlourtown
  • Architecture StylesCraftsman
  • Elementary SchoolERDENHEIM
  • Middle SchoolSPRINGFIELD TOWNSHIP
  • High SchoolSPRINGFIELD TOWNSHIP
  • School DistrictSPRINGFIELD TOWNSHIP

Exterior

  • STORIES3
  • Garage Space2.0
  • water SourcePublic
  • PoolNo Pool
  • roofArchitectural Shingle
  • lot featuresLandscaping, PUD
  • parkingDriveway, Attached Garage
  • HEAT TYPEProgrammable Thermostat, Forced Air
  • AIR CONDITIONINGCentral A/C, Programmable Thermostat
  • sewerPublic Sewer
  • SubstructureSlab
  • Disability FeaturesNone
  • security FeaturesCarbon Monoxide Detectors, Main Entrance Lock, Smoke Detector, Sprinkler System - Indoor
  • other exterior FeaturesExterior Lighting, Gutter System, Sidewalks, Street Lights

Financial

  • Sales Price$800,000
  • HOA $850/3 mos
  • Zoning INST-TOWNHOMES PERMITTED

Work with Amin

I offer the highest level of expertise, service, and integrity. Get in contact with me to get started today!

Follow Me on Instagram