Leave a Message

Thank you for your message. I will be in touch with you shortly.

Explore Properties
5209 CHESTER AVENUE
5209 CHESTER AVENUE
5209 CHESTER AVENUE
5209 CHESTER AVENUE
5209 CHESTER AVENUE
5209 CHESTER AVENUE
5209 CHESTER AVENUE
5209 CHESTER AVENUE
5209 CHESTER AVENUE
5209 CHESTER AVENUE
5209 CHESTER AVENUE
5209 CHESTER AVENUE
5209 CHESTER AVENUE
5209 CHESTER AVENUE
5209 CHESTER AVENUE
5209 CHESTER AVENUE
5209 CHESTER AVENUE
5209 CHESTER AVENUE
5209 CHESTER AVENUE
5209 CHESTER AVENUE
5209 CHESTER AVENUE
5209 CHESTER AVENUE
5209 CHESTER AVENUE
5209 CHESTER AVENUE
5209 CHESTER AVENUE
5209 CHESTER AVENUE
5209 CHESTER AVENUE
5209 CHESTER AVENUE
5209 CHESTER AVENUE
5209 CHESTER AVENUE
5209 CHESTER AVENUE
5209 CHESTER AVENUE
5209 CHESTER AVENUE
5209 CHESTER AVENUE
SEE ALL PHOTOS
5209 CHESTER AVENUE
5209 CHESTER AVENUE
5209 CHESTER AVENUE
5209 CHESTER AVENUE
5209 CHESTER AVENUE
5209 CHESTER AVENUE
5209 CHESTER AVENUE
5209 CHESTER AVENUE
5209 CHESTER AVENUE
5209 CHESTER AVENUE
5209 CHESTER AVENUE
5209 CHESTER AVENUE
5209 CHESTER AVENUE
5209 CHESTER AVENUE
5209 CHESTER AVENUE
5209 CHESTER AVENUE
5209 CHESTER AVENUE
5209 CHESTER AVENUE
5209 CHESTER AVENUE
5209 CHESTER AVENUE
5209 CHESTER AVENUE
5209 CHESTER AVENUE
5209 CHESTER AVENUE
5209 CHESTER AVENUE
5209 CHESTER AVENUE
5209 CHESTER AVENUE
5209 CHESTER AVENUE
5209 CHESTER AVENUE
5209 CHESTER AVENUE
5209 CHESTER AVENUE
5209 CHESTER AVENUE
5209 CHESTER AVENUE
5209 CHESTER AVENUE
5209 CHESTER AVENUE
Sold

5209 CHESTER AVENUE

5209 CHESTER AVENUE, PHILADELPHIA, PA 19143

$435,850
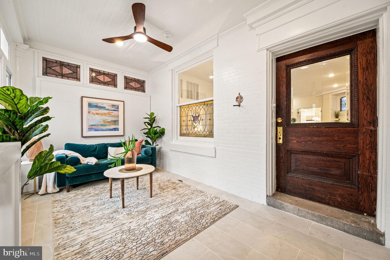
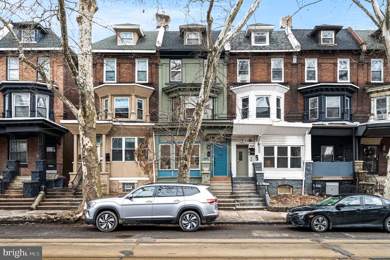
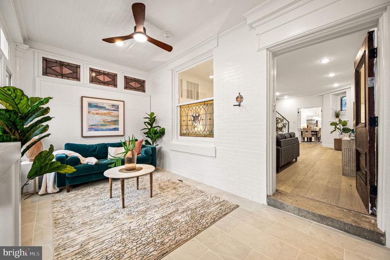
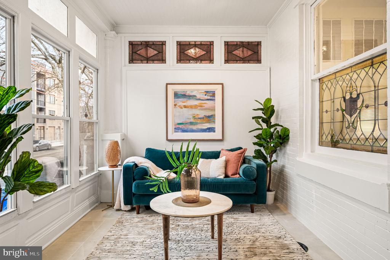
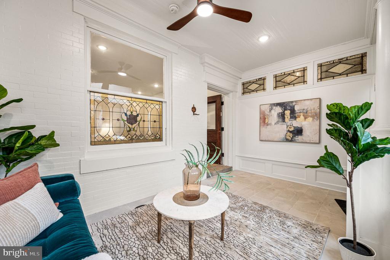
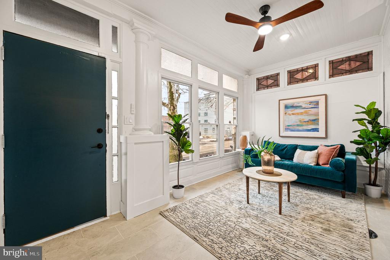
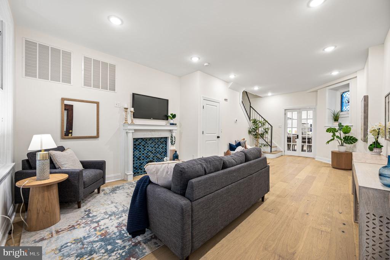
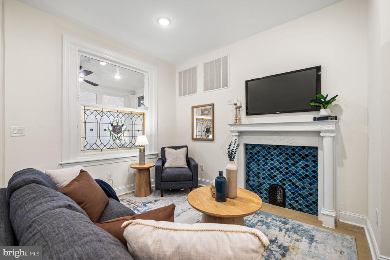
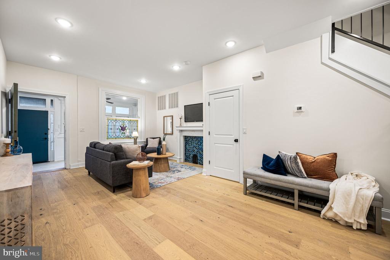
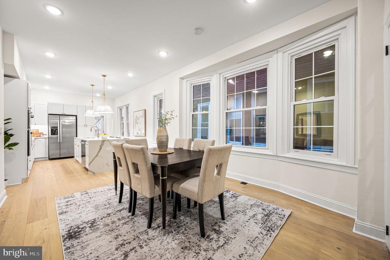
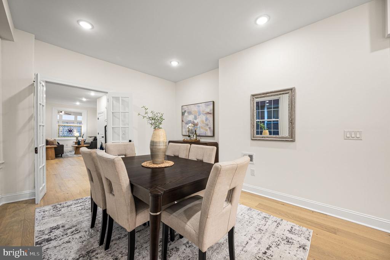
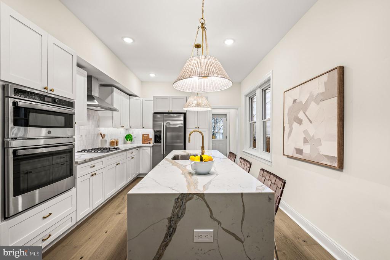
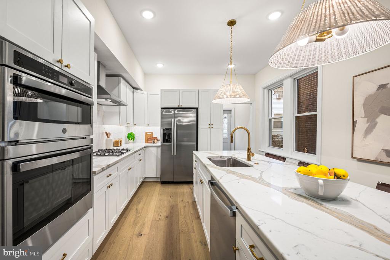
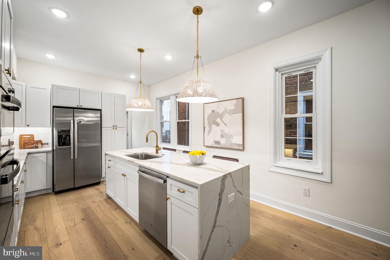
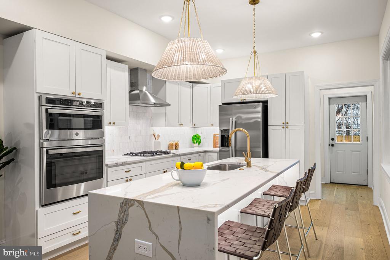
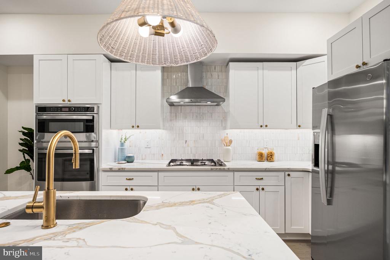
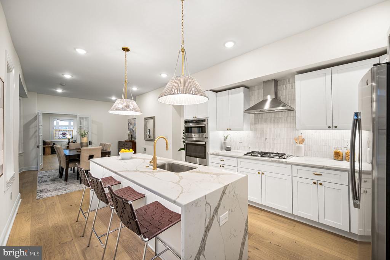
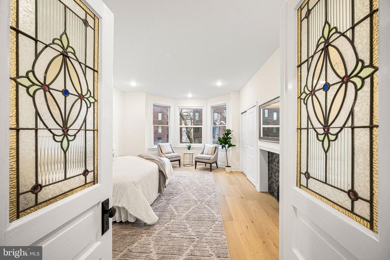
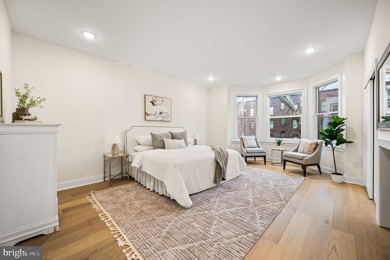
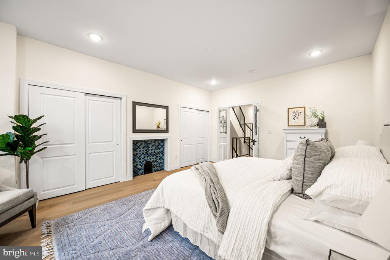
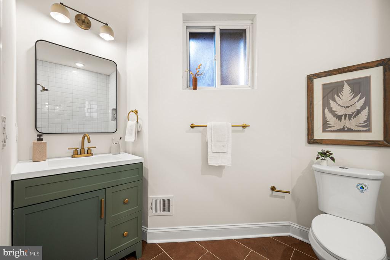
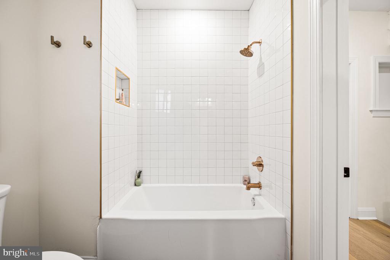
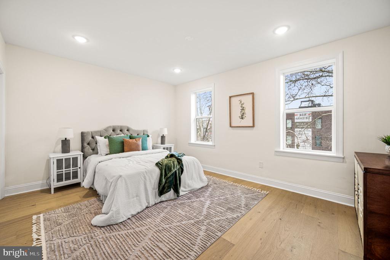
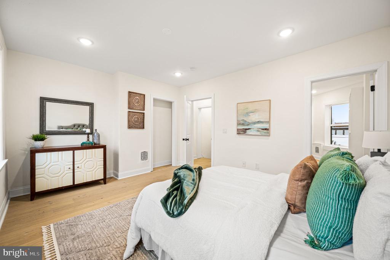
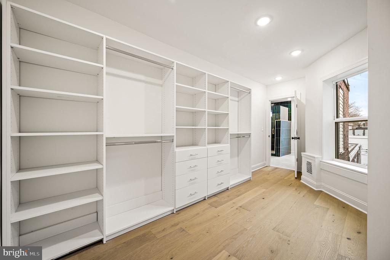
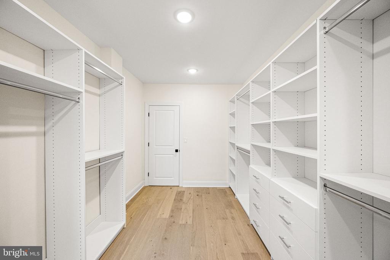
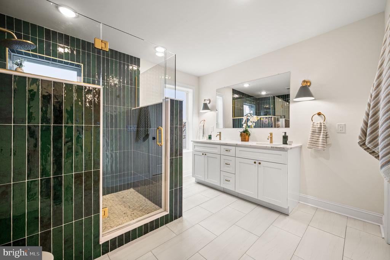
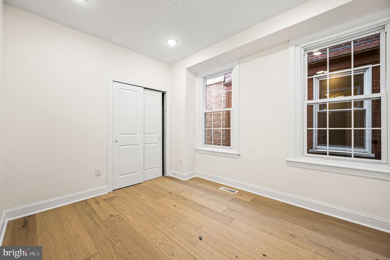
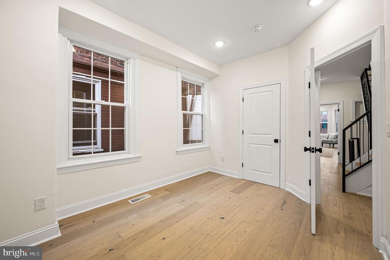
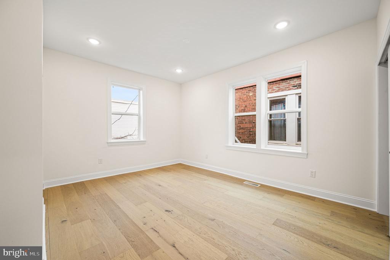
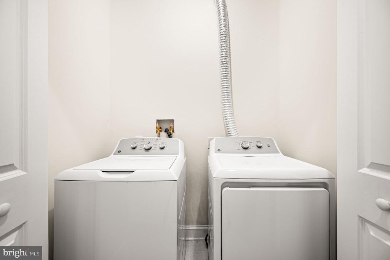
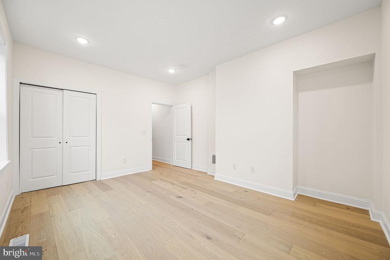
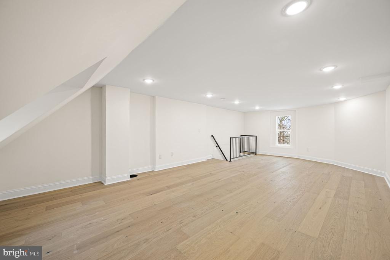
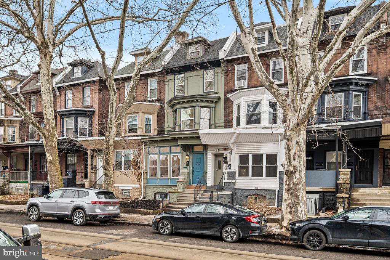
Welcome to 5209 Chester Ave -- a beautifully renovated brick home where timeless character meets modern comfort. Every inch of this property has been thoughtfully redesigned in a top-to-bottom renovation, blending original architectural details with high-end finishes. Step inside through the charming four-season sun porch and original wood entry door into a spacious living room featuring hardwood flooring throughout, stained glass windows and doors, and elegant custom touches that preserve the home's historic charm. Step through the original French doors to the gourmet eat-in kitchen, which is designed for both everyday living and entertaining, complete with GE appliances, quartz countertops, a waterfall island, and polished brass fixtures for a sophisticated finish. A convenient powder room is located on the first floor, along with access to a private fenced backyard--perfect for gardening, outdoor dining, or relaxing. The home offers five spacious bedrooms and two full bathrooms across multiple levels. The second floor features a stunning front bedroom with a bay window, two additional generously sized bedrooms, a full hall bath, and a convenient laundry area. The third floor serves as a private owner's suite, complete with a walk-in closet and a beautifully appointed primary bath featuring a double vanity and large shower with a fun tile design. Next floor, a versatile loft space provides the perfect setting for a home office, playroom, creative studio, or additional bedroom. All major systems have been completely upgraded in this home. Situated in an area experiencing significant development, the home is ideally located near the Baltimore Avenue Corridor, University City, and Kingsessing Recreation Center, offering convenient access to parks, dining, shopping, and major universities. A rare opportunity to own a fully renovated historic home with modern systems, generous living space, and distinctive character in one of Philadelphia's evolving neighborhoods.

5
beds

3
baths

2,260 Sq.Ft. LIVING AREA

1,600 Sq.Ft. lot

Amin Beyah

Amin Beyah

Features & Amenities

Interior

  • total bedrooms5
  • Total bathrooms3
  • full bathrooms2
  • half bathroom1
  • Laundry room Has Laundry, Upper Floor
  • APPLIANCES Built-In Microwave, Dishwasher, Dryer, Oven - Wall, Refrigerator, Stainless Steel Appliances, Washer, Stove
  • other interior Features Bathroom - Stall Shower, Bathroom - Tub Shower, Bathroom - Walk-In Shower, Breakfast Area, Built-Ins, Ceiling Fan(s), Combination Kitchen/Dining, Dining Area, Floor Plan - Traditional, Kitchen - Eat-In, Kitchen - Gourmet, Kitchen - Island, Primary Bath(s), Recessed Lighting, Skylight(s), Upgraded Countertops, Walk-in Closet(s), Wood Floors

Area & Lot

  • Status Sold
  • Date Sold April 21, 2026
  • Living Area2,260 Sq.Ft.
  • Total Area2,260 Sq.Ft.
  • Lot Area1,600 Sq.Ft.
  • MLS® IDPAPH2591816
  • TypeResidential
  • YEAR BUILT1915
  • Architecture StylesColonial
  • School DistrictPHILADELPHIA CITY

Exterior

  • STORIES35
  • water SourcePublic
  • PoolNo Pool
  • parkingOn Street
  • HEAT TYPEForced Air
  • AIR CONDITIONINGCentral A/C
  • sewerPublic Sewer
  • SubstructureConcrete Perimeter
  • Disability FeaturesNone

Financial

  • Sales Price$435,850
  • Real Estate Tax $4,374/yr
  • Zoning RSA5

Work with Amin

I offer the highest level of expertise, service, and integrity. Get in contact with me to get started today!

Follow Me on Instagram