Leave a Message

Thank you for your message. I will be in touch with you shortly.

Explore Properties
538 LEVERINGTON AVENUE D
SEE ALL PHOTOS
538 LEVERINGTON AVENUE D
Sold

538 LEVERINGTON AVENUE D

538 LEVERINGTON AVENUE D, PHILADELPHIA, PA 19128

$735,000
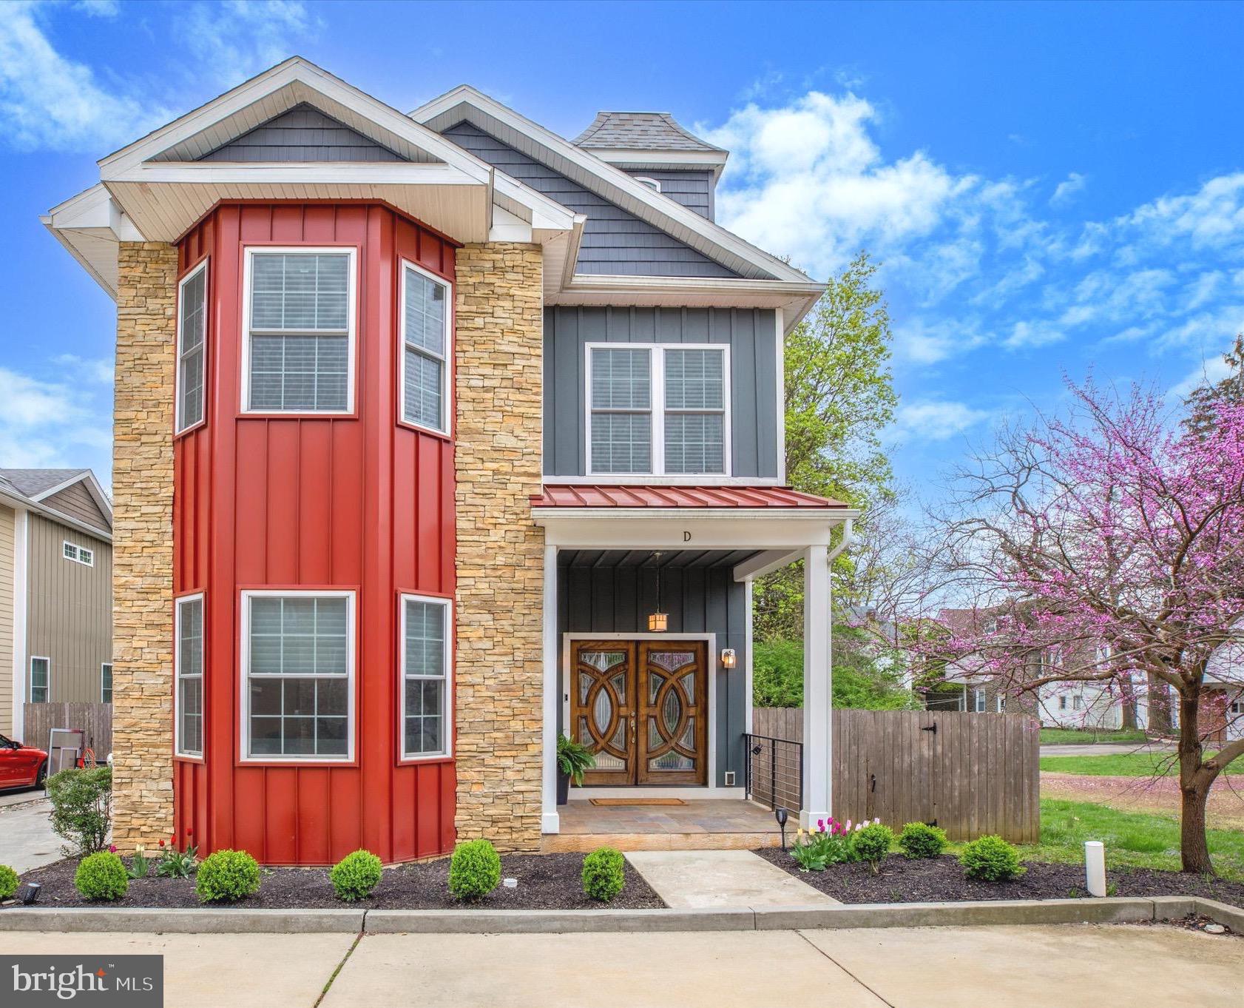
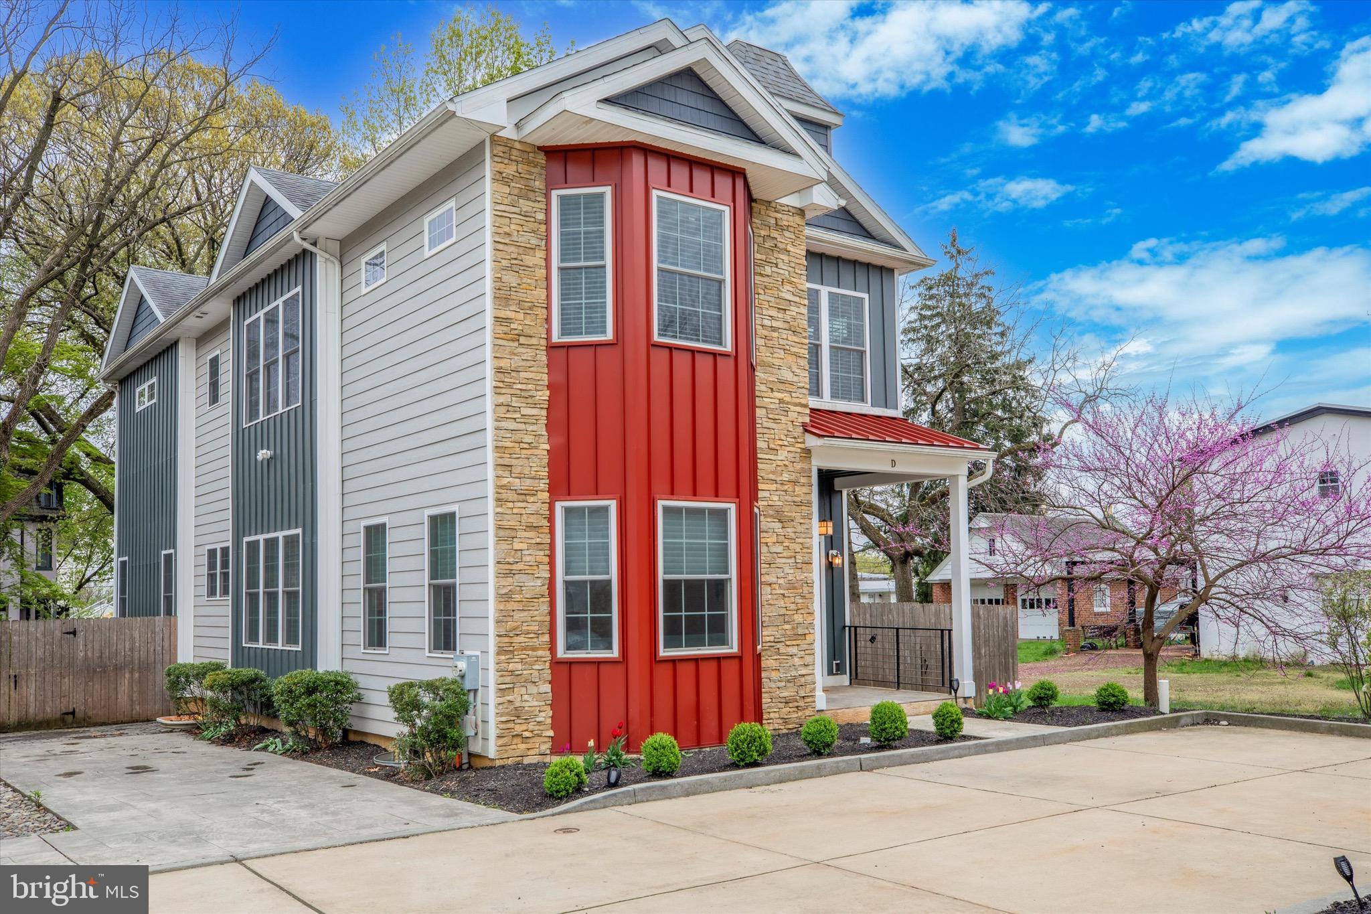
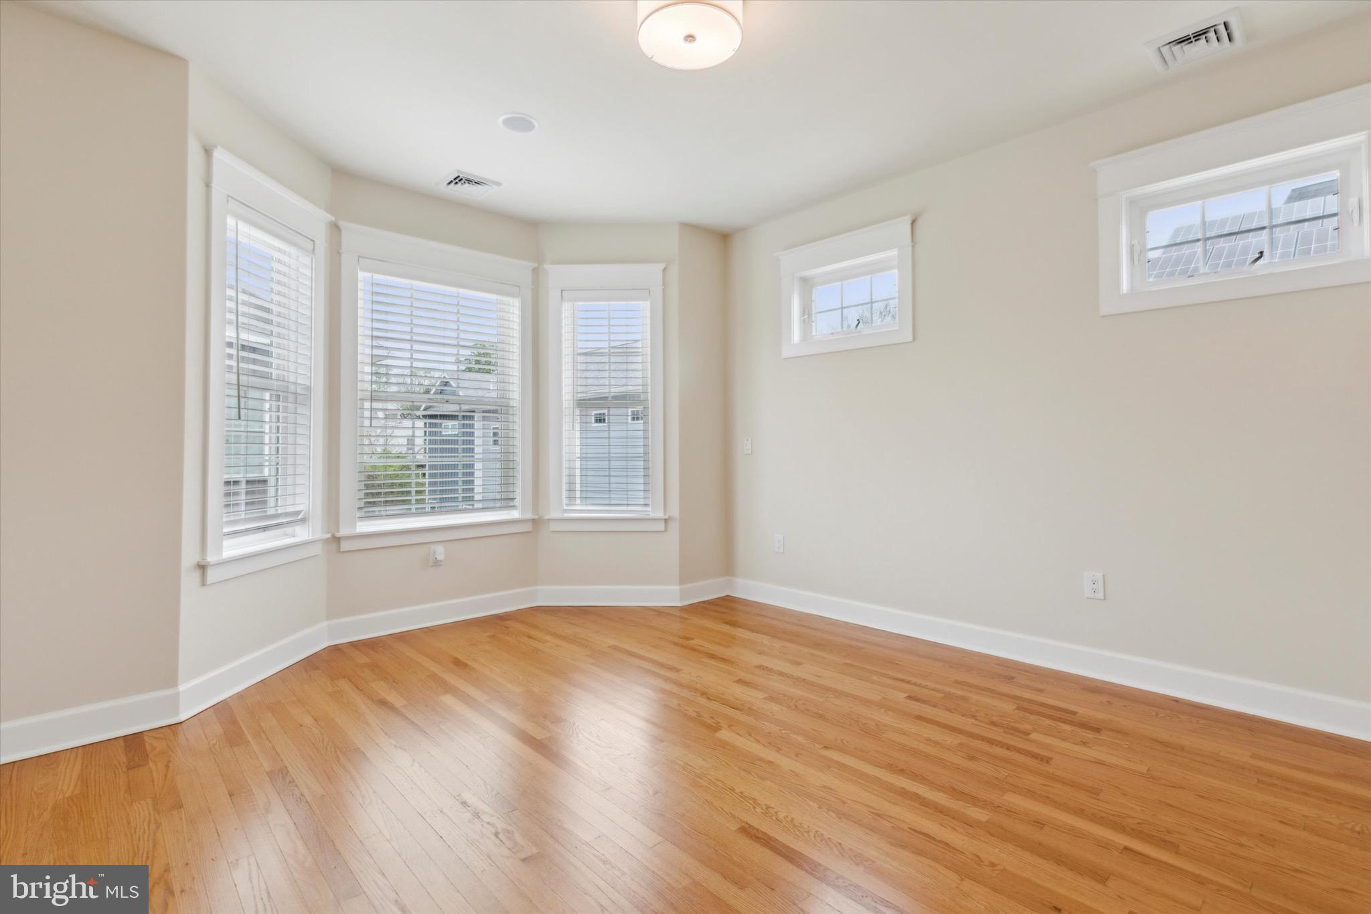
Do not miss out on the opportunity to own a spacious detached single-family home in Roxborough with nearly 4000 square feet of living space! This beautiful residence offers suburban comfort with the benefit of lower Philadelphia tax rates and 3 years of remaining tax abatement.

Nestled in the tranquil Leverington Mews community of only four homes, this 2016-built home provides a peaceful retreat away from the main street. The self-managed community offers services like snow removal, lawn care, and water utilities.

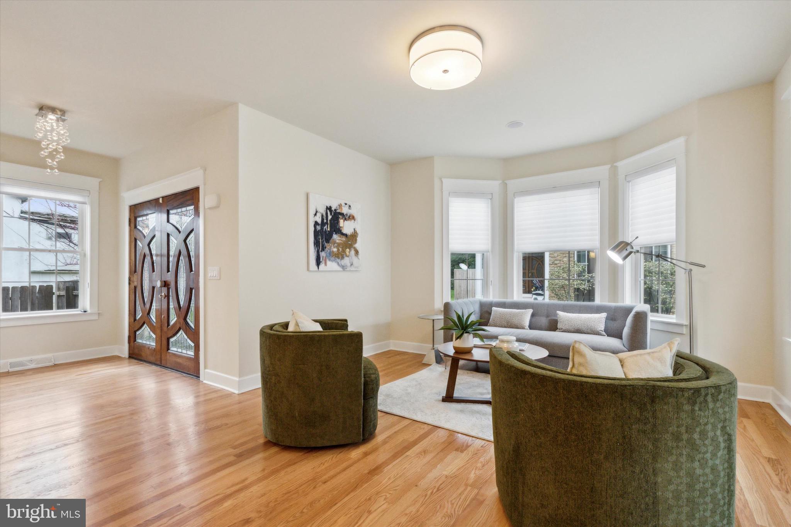
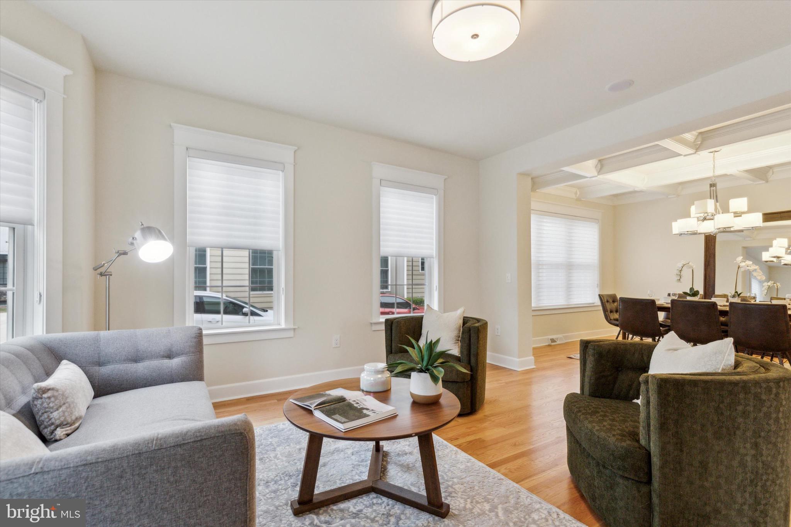
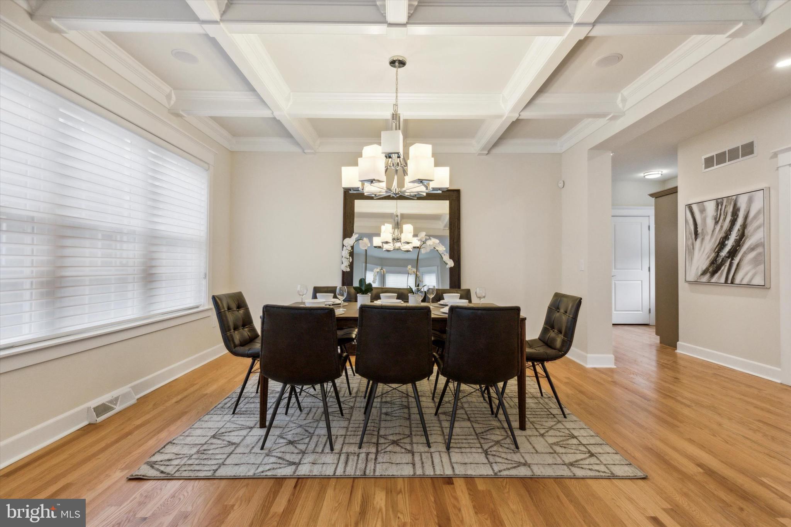
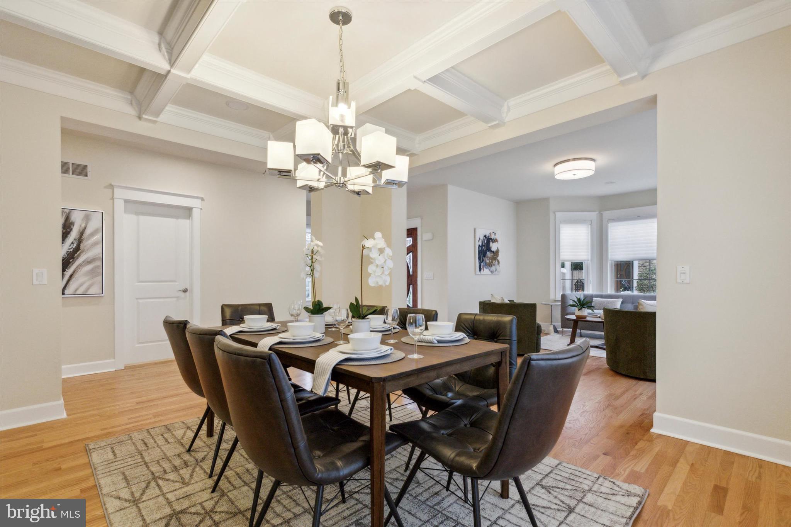
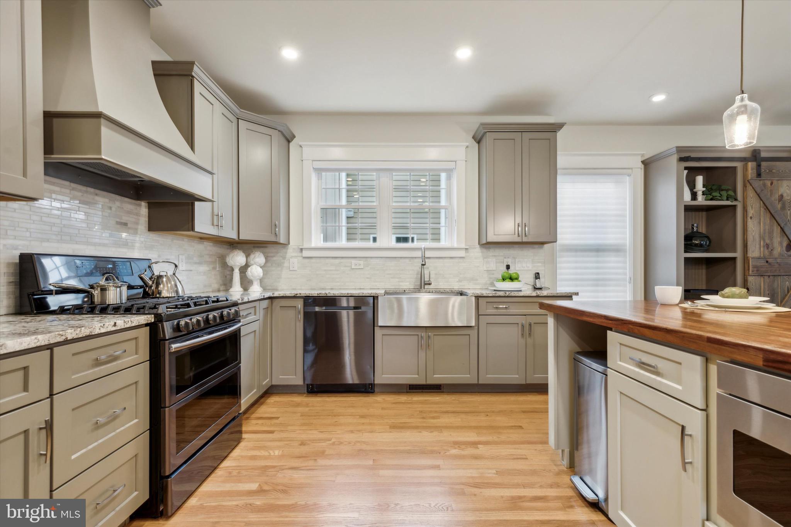
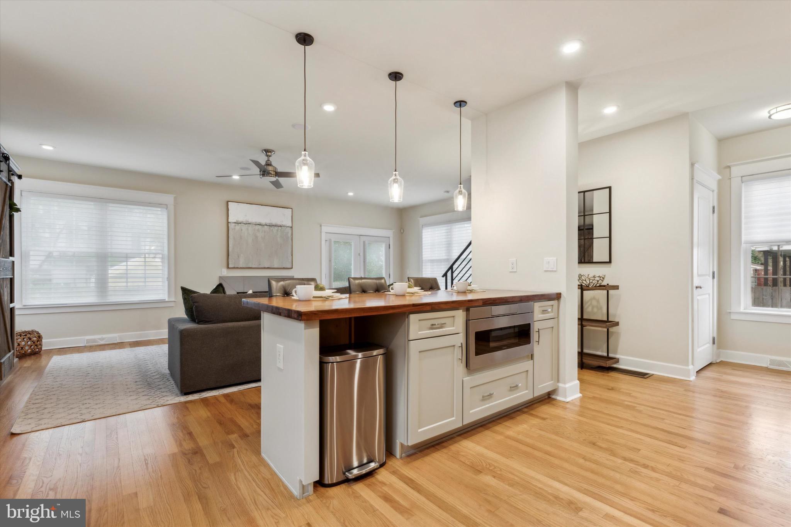
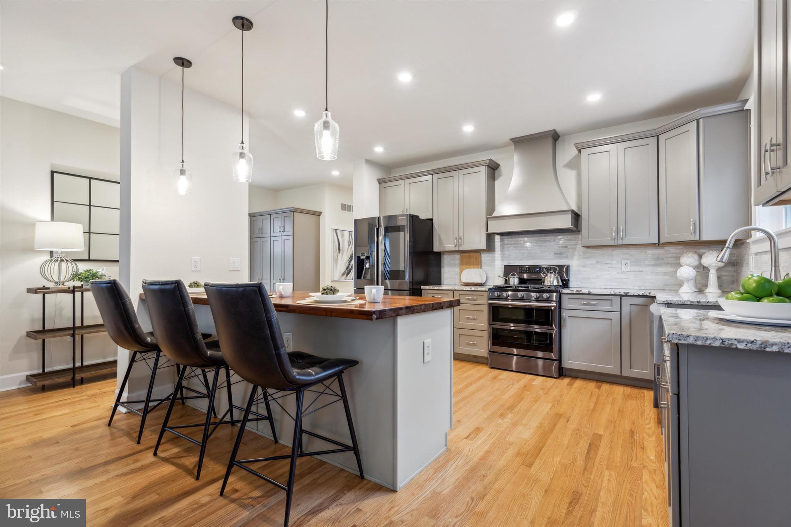
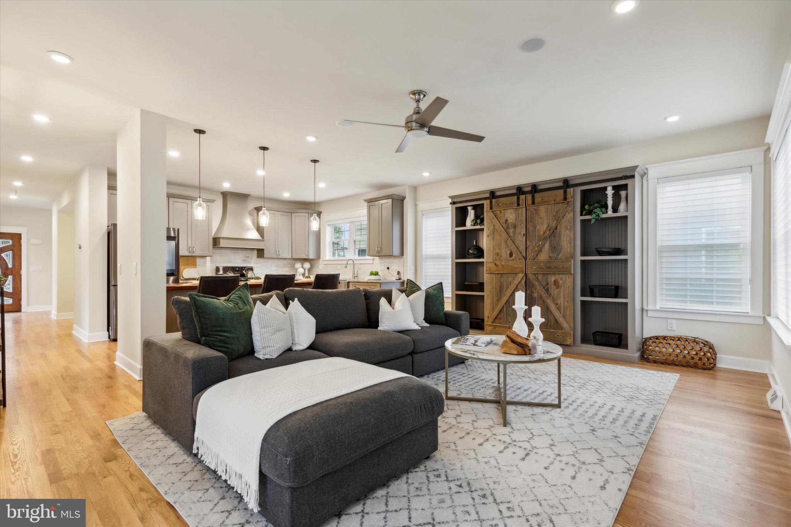
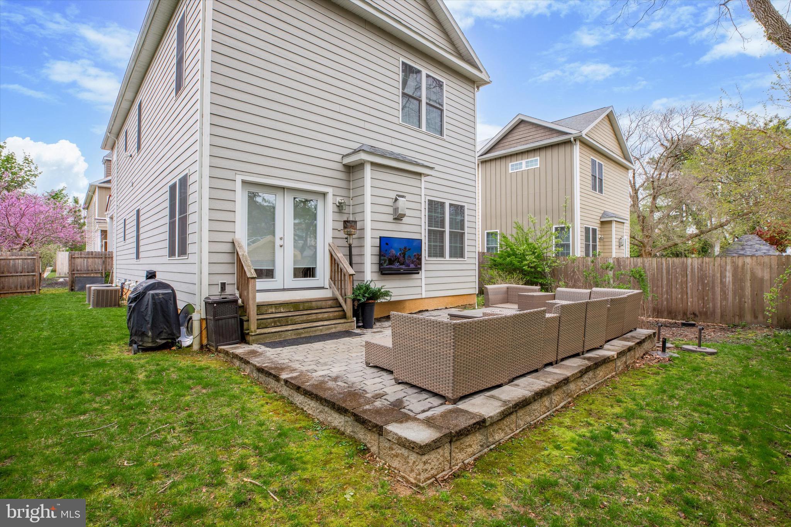
Step inside to discover meticulously designed spaces, from the charming slate-tiled porch to the elegant living and dining areas with a coffered ceiling. The kitchen shines with modern amenities like Quartz countertops, a farmhouse sink, wine refrigerator, and a spacious island connecting to the family room and rear patio, perfect for entertaining.

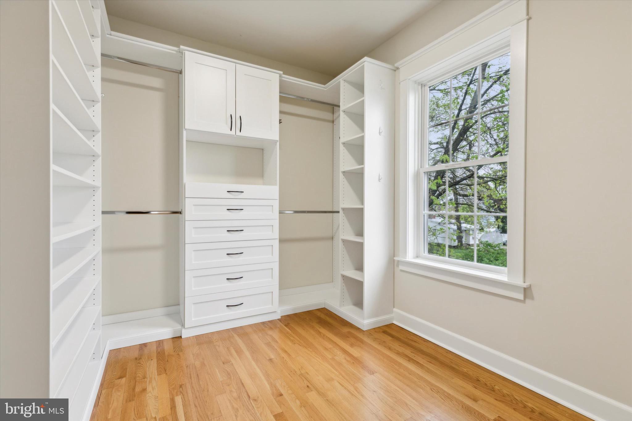
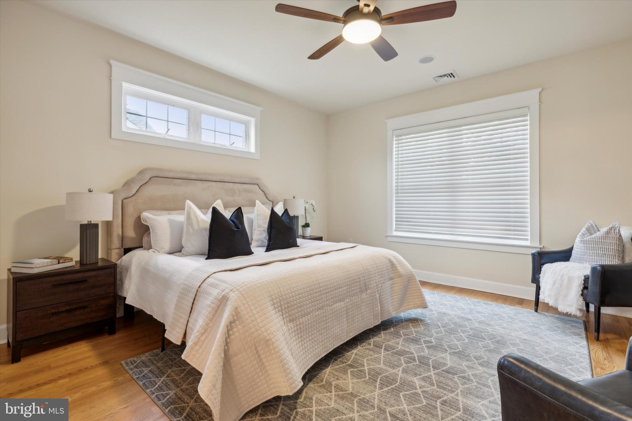
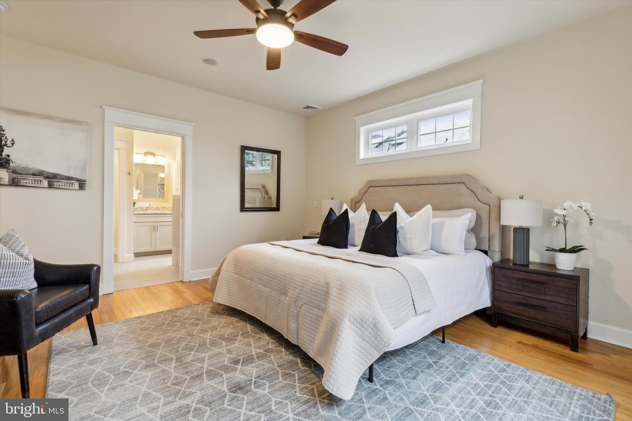
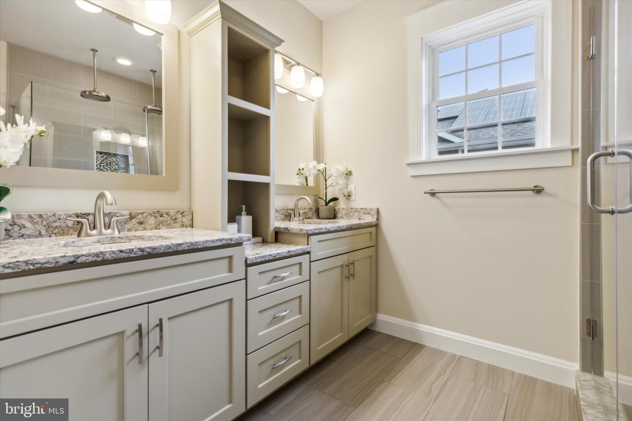
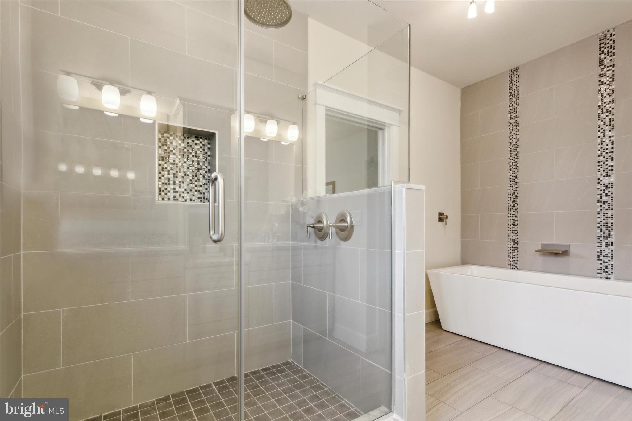
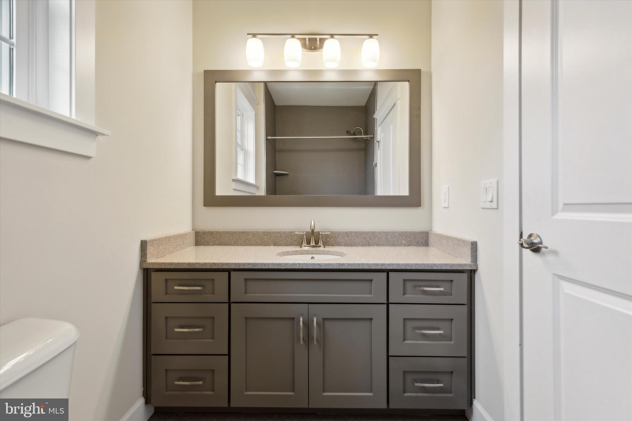
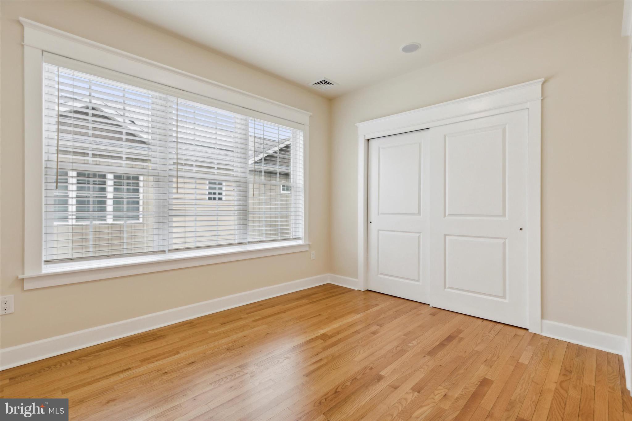
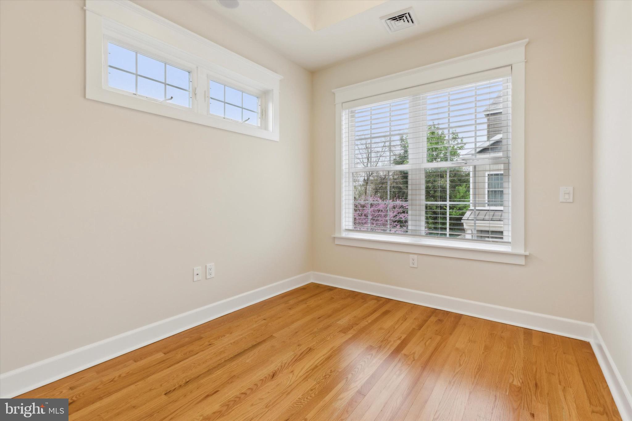
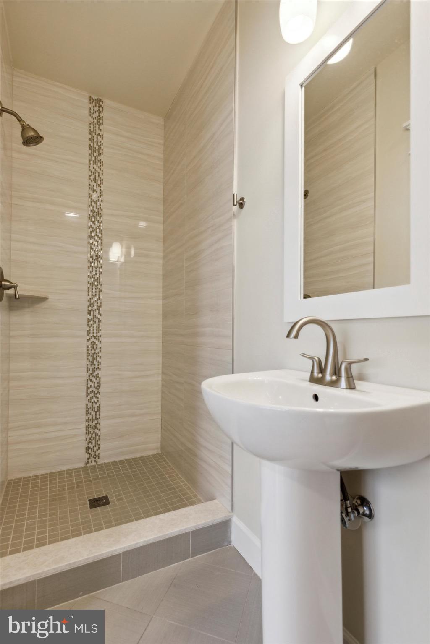
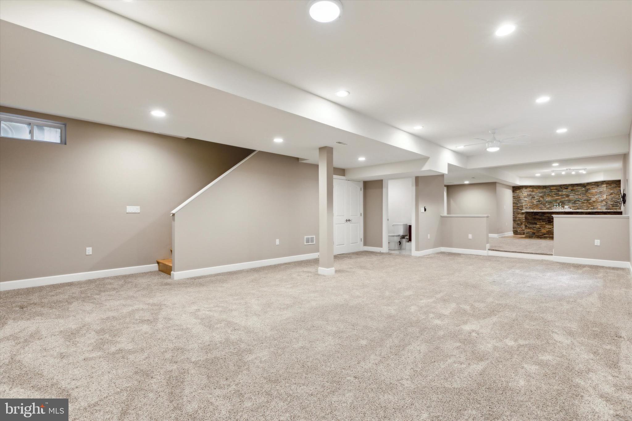
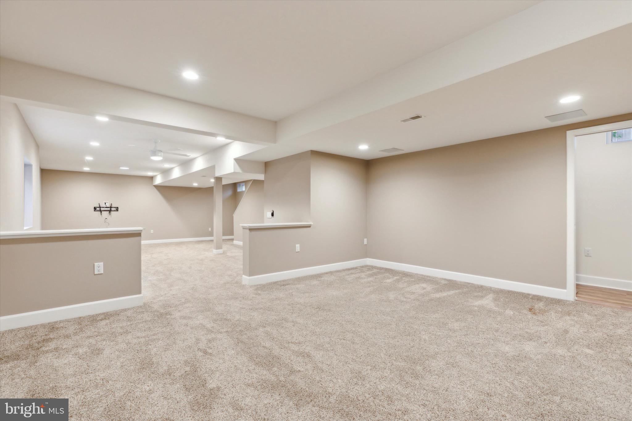
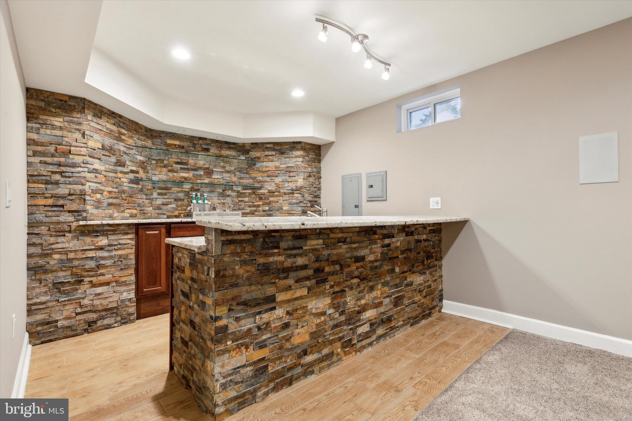
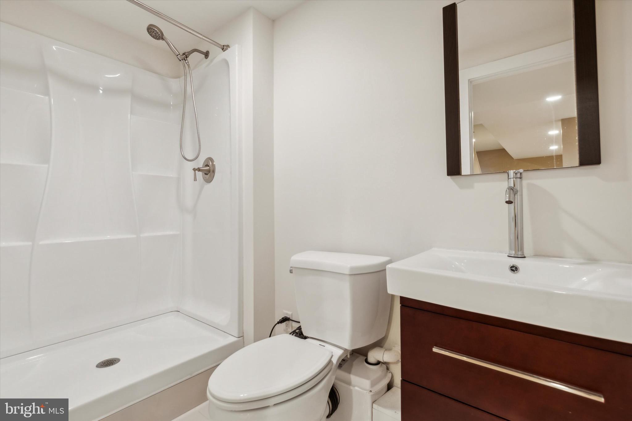
The owner's suite exudes luxury with a custom walk-in closet and spa-like en suite bath. Additional features include three more bedrooms, a fully finished basement with a bar for entertaining guests, and an ambiance of modern sophistication.

This home truly epitomizes luxury living--schedule a showing today to see how it could be the perfect fit for you!

4
beds

5
baths

3,972 Sq.Ft. LIVING AREA

4,314 Sq.Ft. lot

Stephanie Washington

Stephanie Washington

Features & Amenities

Interior

  • total bedrooms4
  • Total bathrooms5
  • full bathrooms4
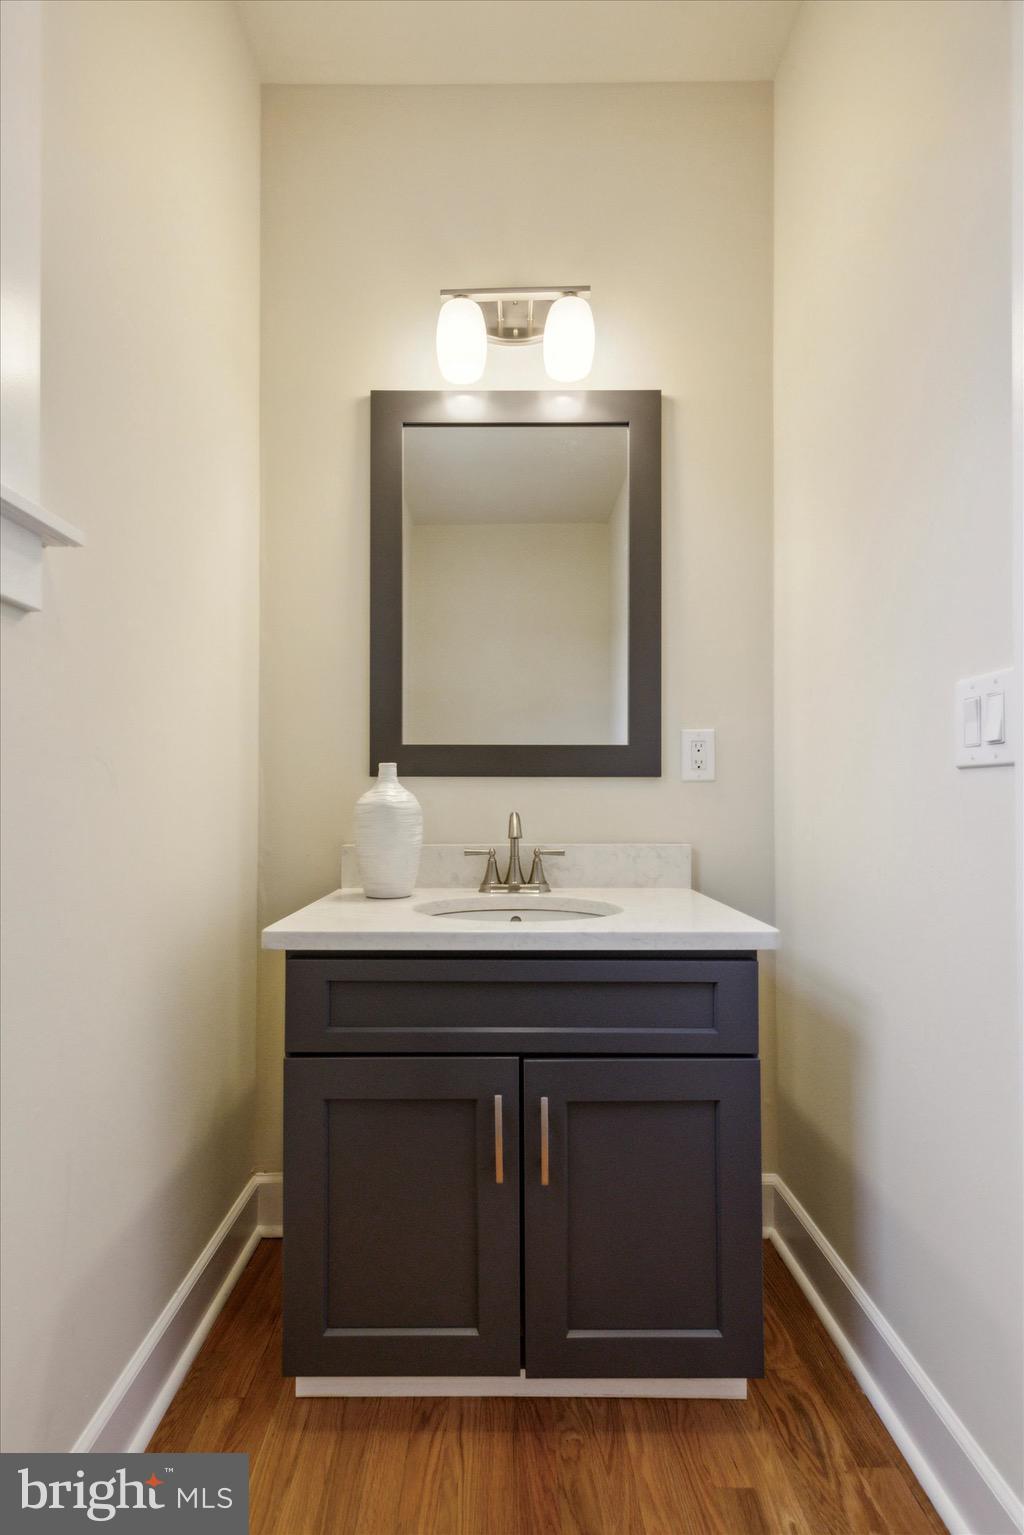
  • half bathroom1
  • Flooring Wood
  • APPLIANCES Gas Range, Gas Oven, Gas Water Heater, Washer, Dishwasher, Disposal, Cooktop, Dryer, Range Hood, Refrigerator, Washer/Dryer Stacked, Water Heater, Microwave
  • other interior Features Bar, Ceiling Fan(s), Kitchen Island, Pantry, Recessed Lighting, Soaking Tub, Sound System, Walk-In Closet(s), Built-in Features

Area & Lot

  • Status Sold
  • Date Sold May 24, 2024
  • Living Area3,972 Sq.Ft.
  • Lot Area4,314 Sq.Ft.
  • MLS® IDPAPH2338092
  • TypeResidential
  • YEAR BUILT2016
  • NeighborhoodRoxborough
  • Architecture StylesContemporary
  • School DistrictTHE SCHOOL DISTRICT OF PHILADELPHIA

Exterior

  • STORIES2
  • water SourcePublic
  • PoolNone
  • parkingConcrete, Off Street
  • HEAT TYPENatural Gas, Central
  • AIR CONDITIONINGCentral Air, Ceiling Fan(s), Gas, Electric
  • sewerPublic Sewer
  • SubstructureBrick/Mortar
  • security FeaturesSmoke Detector(s), Carbon Monoxide Detector(s), Security Lights
  • other exterior FeaturesLighting

Financial

  • Sales Price$735,000
  • Real Estate Tax $1,853/yr
  • HOA $1,000/3 mos
  • Zoning RSD3

Work with Amin

I offer the highest level of expertise, service, and integrity. Get in contact with me to get started today!

Follow Me on Instagram