Leave a Message

Thank you for your message. I will be in touch with you shortly.

Explore Properties
811 GRAYSON LN 44
811 GRAYSON LN 44
811 GRAYSON LN 44
811 GRAYSON LN 44
811 GRAYSON LN 44
811 GRAYSON LN 44
811 GRAYSON LN 44
811 GRAYSON LN 44
811 GRAYSON LN 44
811 GRAYSON LN 44
811 GRAYSON LN 44
811 GRAYSON LN 44
811 GRAYSON LN 44
811 GRAYSON LN 44
811 GRAYSON LN 44
811 GRAYSON LN 44
811 GRAYSON LN 44
811 GRAYSON LN 44
811 GRAYSON LN 44
811 GRAYSON LN 44
811 GRAYSON LN 44
811 GRAYSON LN 44
811 GRAYSON LN 44
SEE ALL PHOTOS
811 GRAYSON LN 44
811 GRAYSON LN 44
811 GRAYSON LN 44
811 GRAYSON LN 44
811 GRAYSON LN 44
811 GRAYSON LN 44
811 GRAYSON LN 44
811 GRAYSON LN 44
811 GRAYSON LN 44
811 GRAYSON LN 44
811 GRAYSON LN 44
811 GRAYSON LN 44
811 GRAYSON LN 44
811 GRAYSON LN 44
811 GRAYSON LN 44
811 GRAYSON LN 44
811 GRAYSON LN 44
811 GRAYSON LN 44
811 GRAYSON LN 44
811 GRAYSON LN 44
811 GRAYSON LN 44
811 GRAYSON LN 44
811 GRAYSON LN 44
Sold

811 GRAYSON LN 44

811 GRAYSON LN Unit: 44, AMBLER, PA 19002

$1,196,391
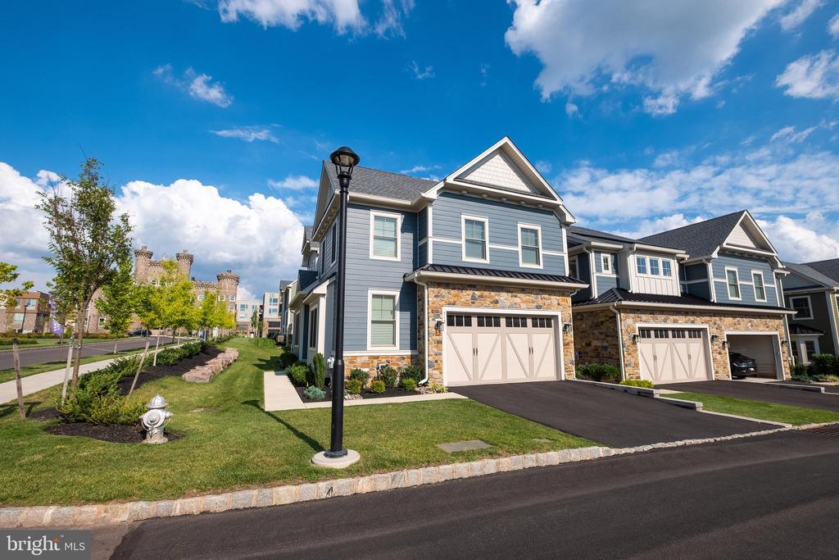
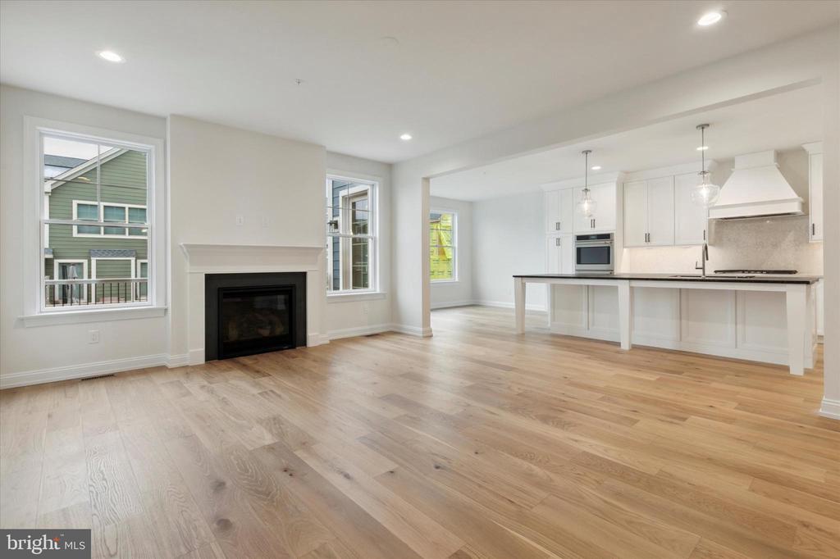
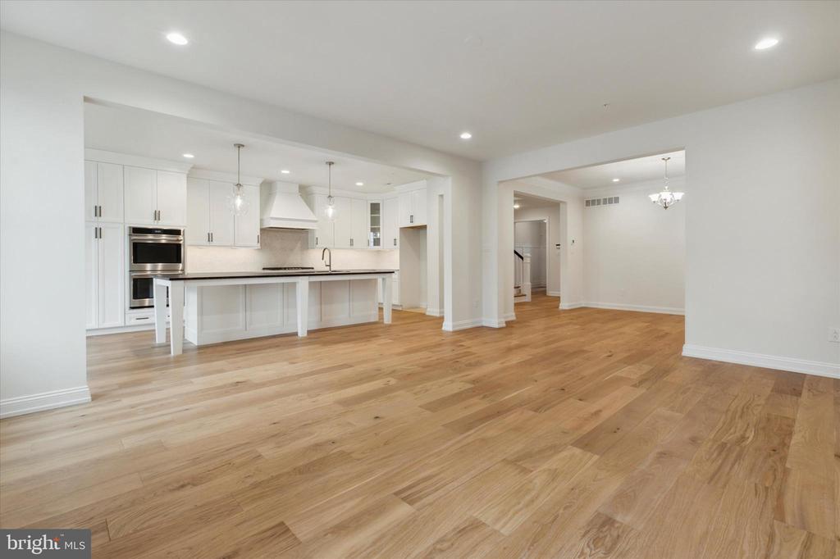
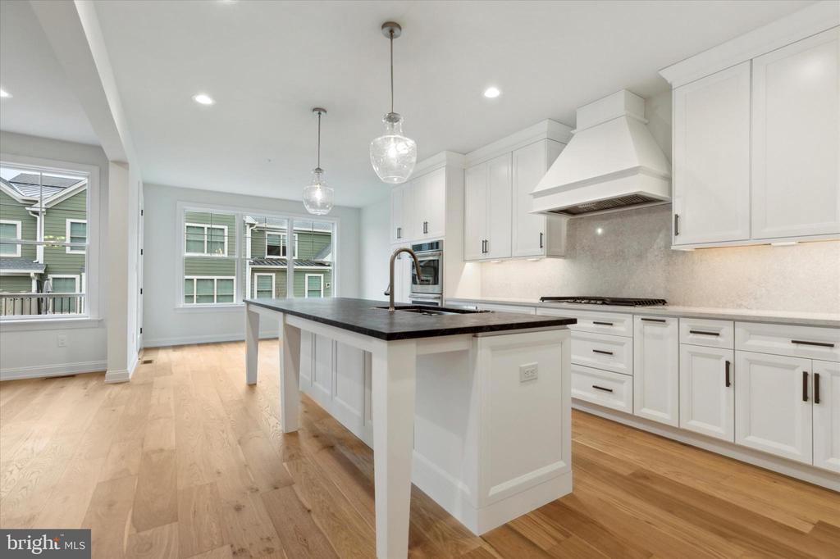
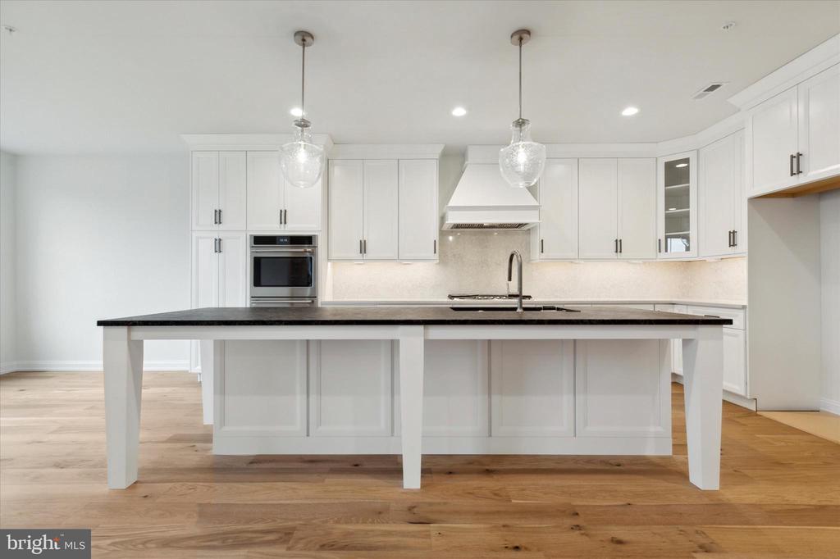
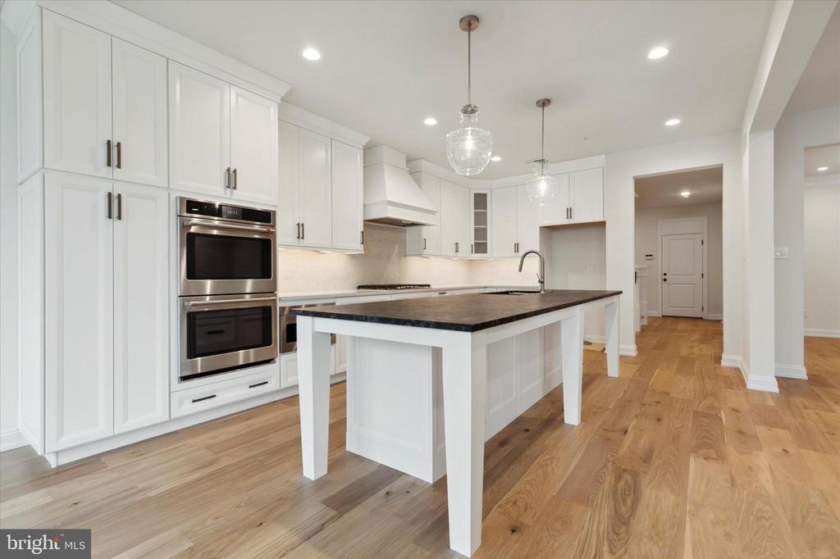
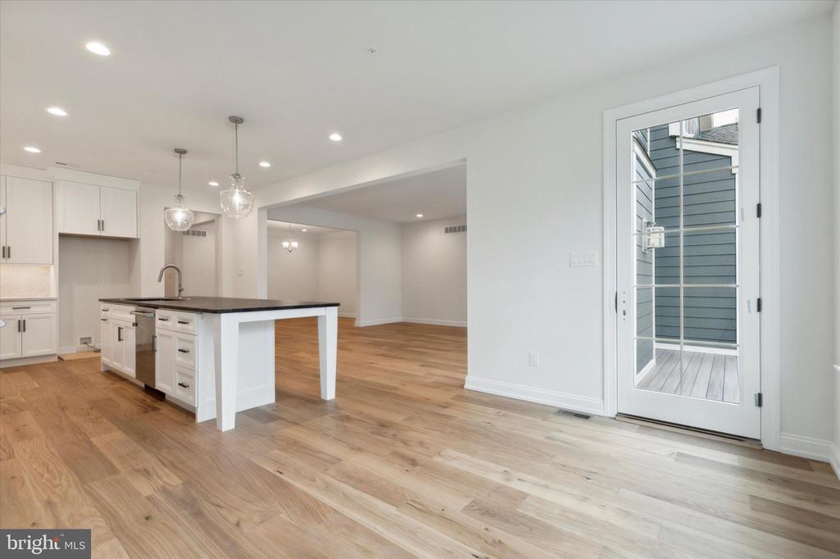
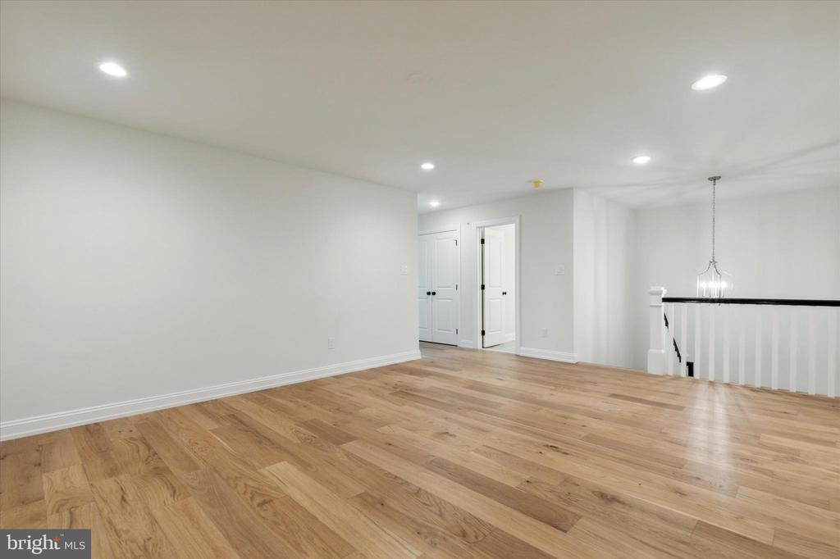
Act Now! Over 94% sold out in this masterfully-planned luxury community in the heart of Upper Dublin Township, within walking distance to Ambler borough, and nestled in the beautiful grounds of the legendary Lindenwold Estate. Mattison Estate is designed to preserve and complement the historic elegance of the property while showcasing superior modern architecture, quality construction and custom design. The 2,624-square-foot Hammond-model is sure to impress with it's spacious vaulted 14-foot family room that flows seamlessly into the kitchen with Open-concept hospitality spaces make this home the perfect place to entertain. The gourmet kitchen is complete with elite end kitchen extension, quartz countertop, and stainless steel appliances. The first floor bonus room provides a quiet retreat that can easily be used as a den, play room or office.
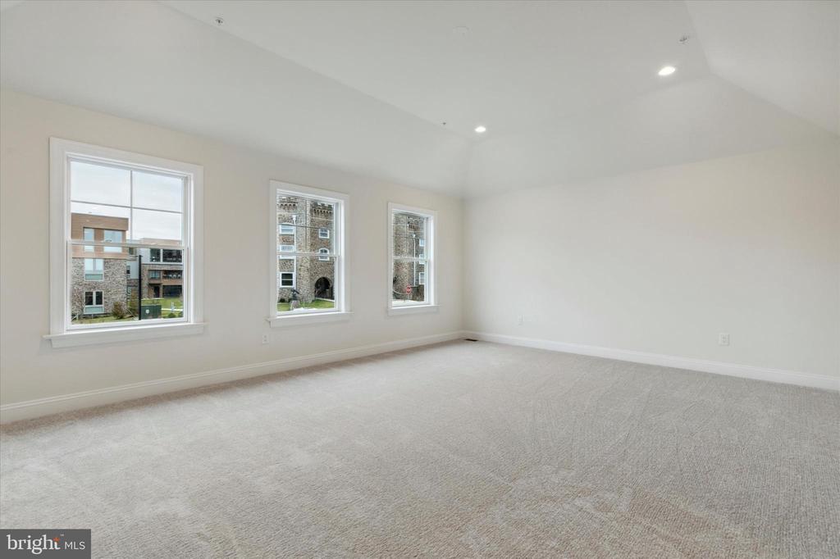
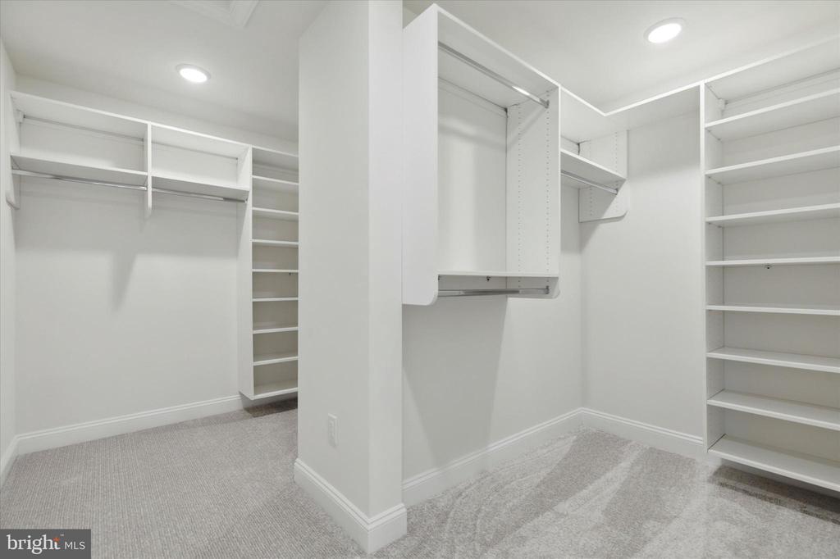
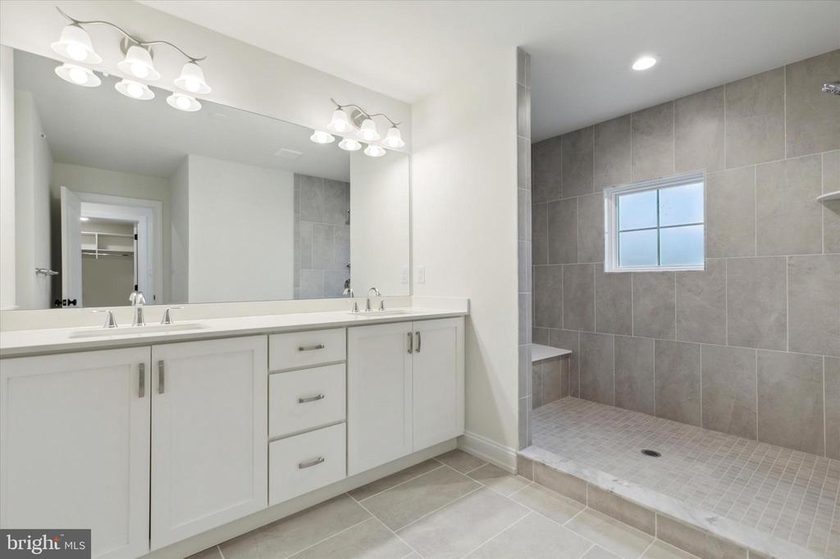
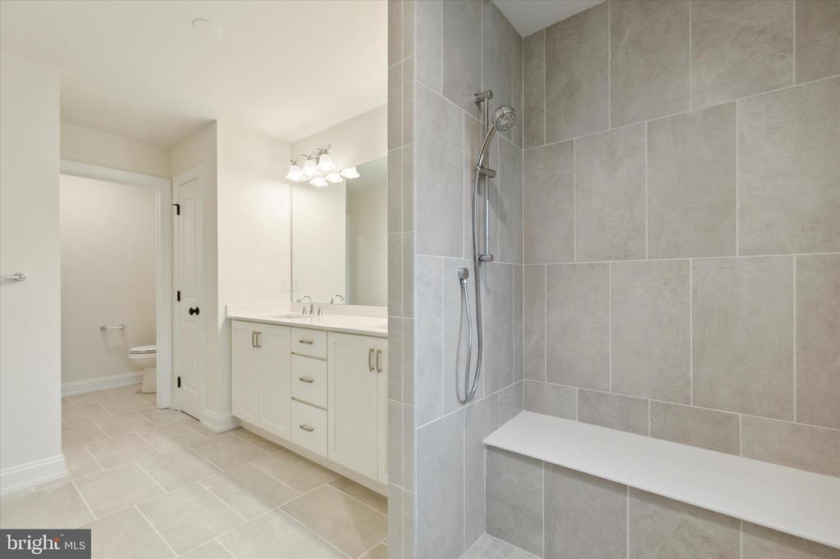
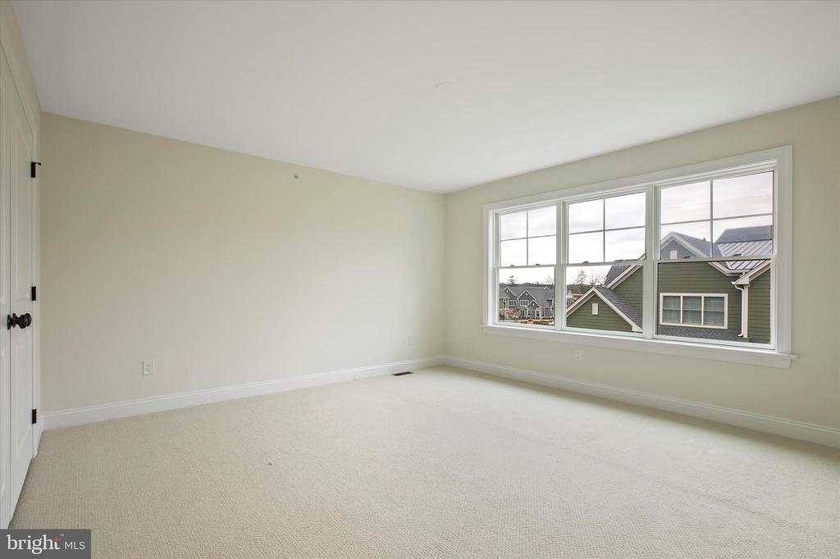
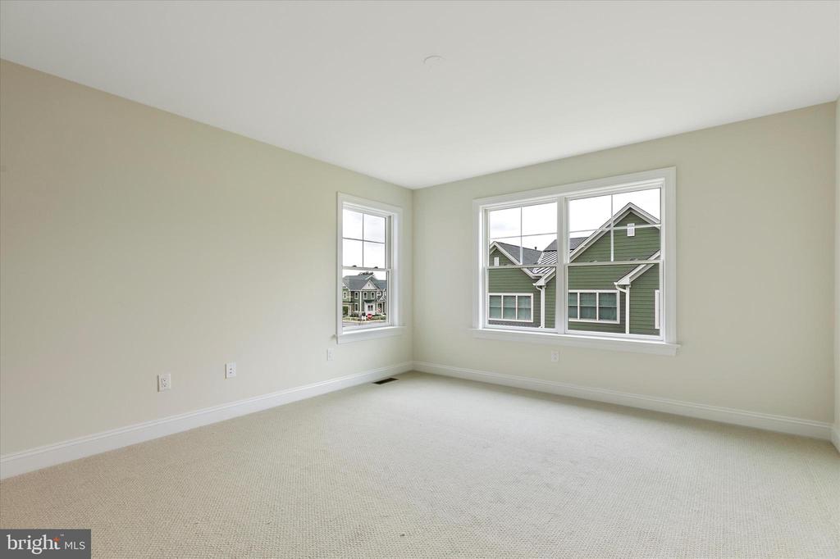
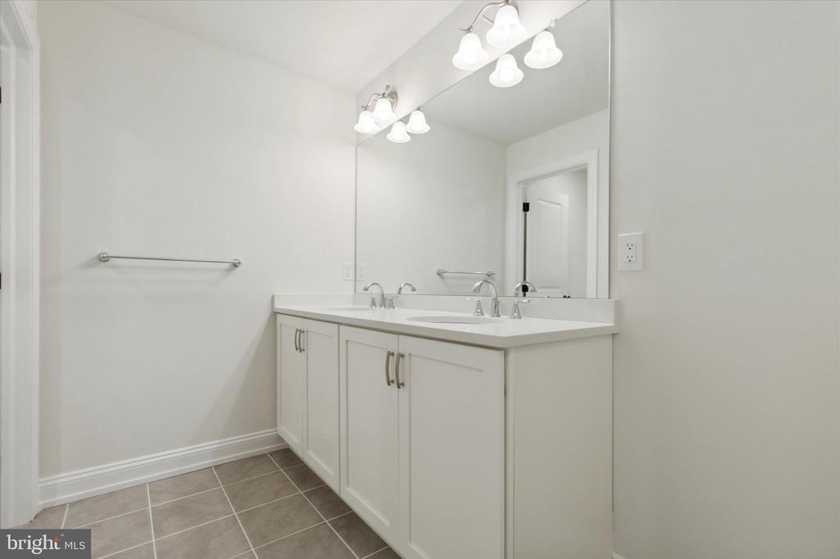
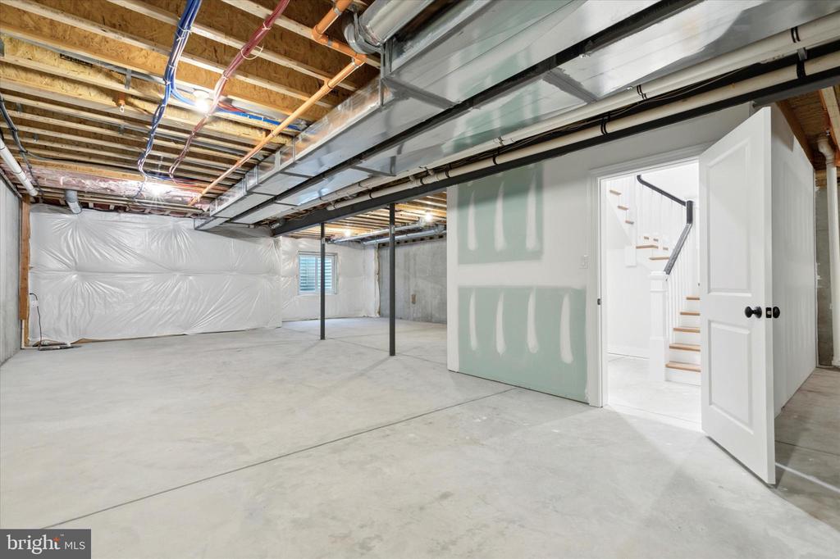
The second-floor primary suite boasts volume ceilings, two walk-in closets and a private full bath with a walk-in shower and double vanity. The two additional bedrooms, shared full bath, and laundry room located on the second floor provide all the essentials for guests and loved ones. This home includes an unfinished basement with rough-in plumbing for a future 3-piece bathroom. All this and Upper Dublin Schools! Don't hesitate to set up a showing today! The list price reflects the builder's incentive of nearly $90,000.
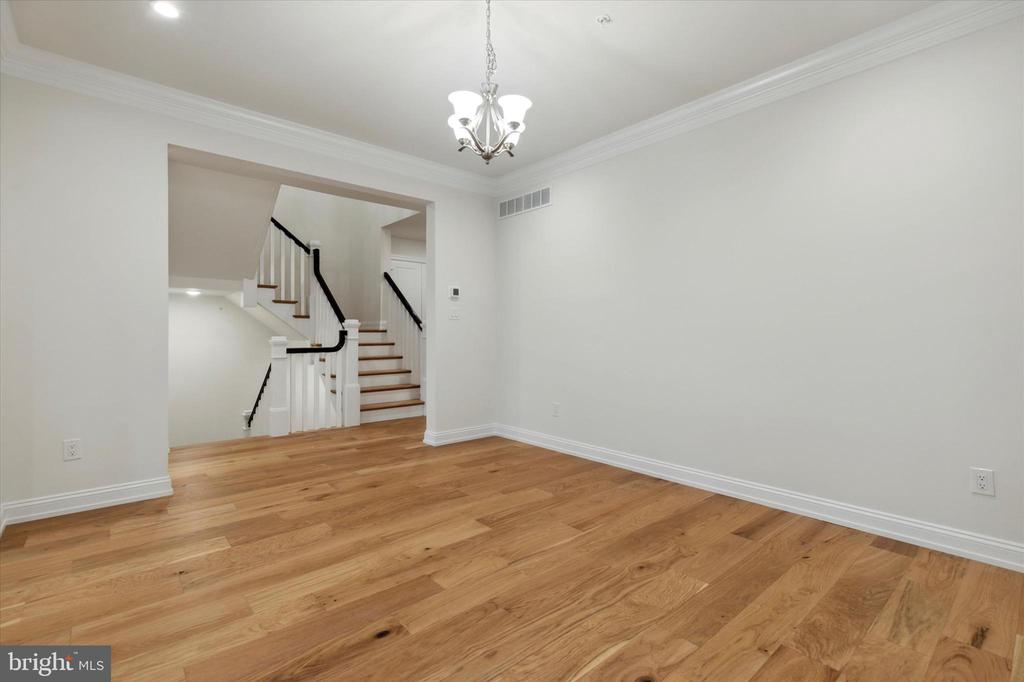
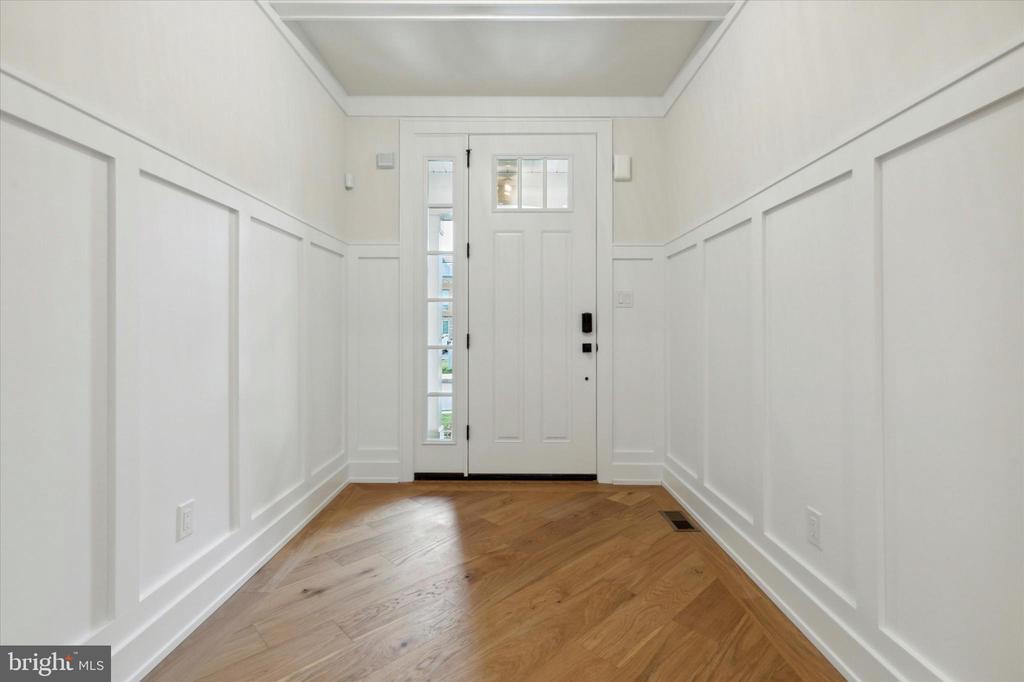
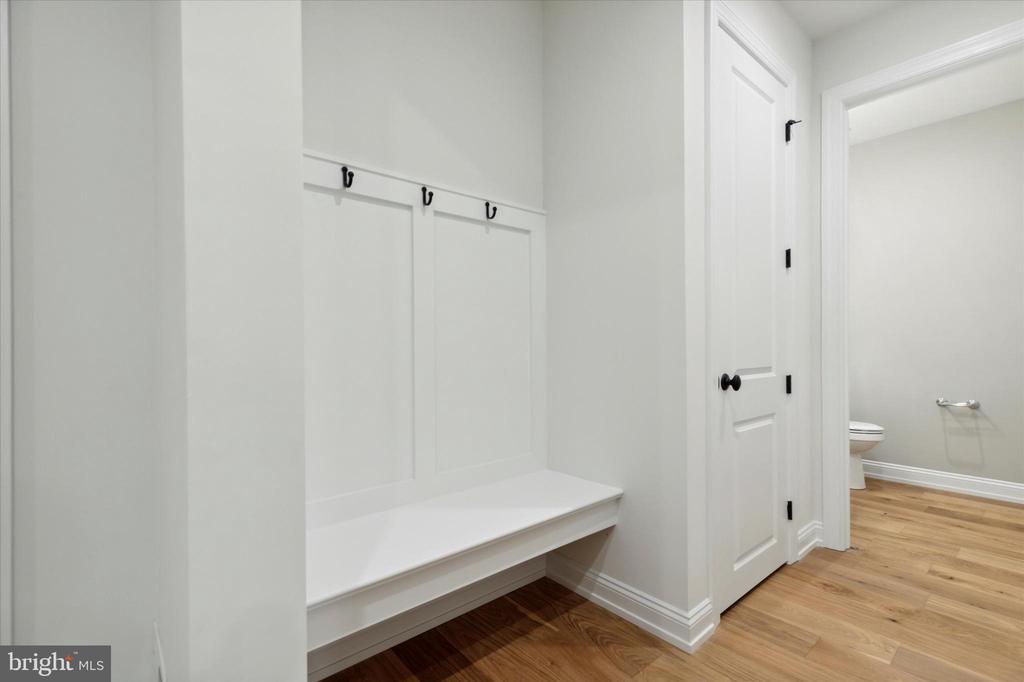
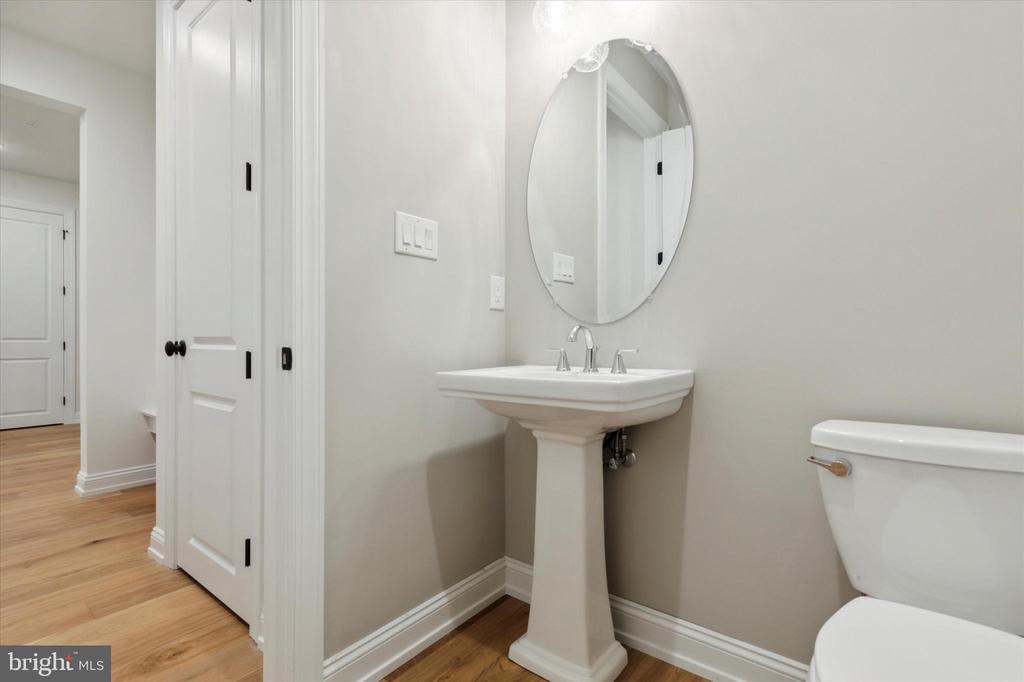
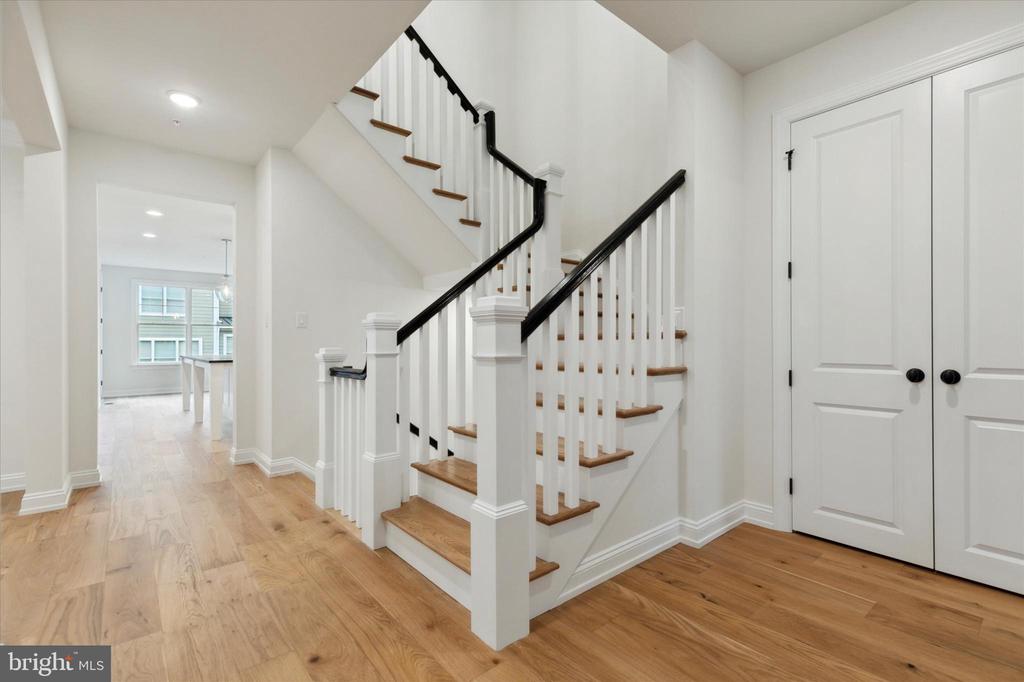
This home is in production. All structural options are completed and interior finishes have been selected. The photos displayed are to show the finishes and features of the model. They do not depict the actual floor plan.

3
beds

4
baths

3,624 Sq.Ft. LIVING AREA

3,300 Sq.Ft. lot

Michael Sivel

Michael Sivel

Features & Amenities

Interior

  • total bedrooms3
  • Total bathrooms4
  • full bathrooms3
  • half bathroom1
  • Laundry room Has Laundry
  • Flooring Carpet, Wood
  • Fireplace Gas/Propane
  • APPLIANCES Cooktop, Dishwasher, Built-In Microwave, Disposal, Oven - Self Cleaning, Oven/Range - Gas, Range Hood, Stainless Steel Appliances
  • other interior Features Kitchen - Eat-In, Kitchen - Gourmet, Kitchen - Island, Recessed Lighting, Walk-in Closet(s)

Area & Lot

  • Status Sold
  • Date Sold August 28, 2024
  • Living Area3,624 Sq.Ft.
  • Total Area3,624 Sq.Ft.
  • Lot Area3,300 Sq.Ft.
  • MLS® IDPAMC2101590
  • TypeResidential
  • YEAR BUILT2024
  • Architecture StylesVilla
  • High SchoolUPPER DUBLIN
  • School DistrictUPPER DUBLIN

Exterior

  • STORIES2
  • Garage Space2.0
  • water SourcePublic
  • utilitiesCable TV Available, Natural Gas Available, Phone Available, Sewer Available, Water Available
  • PoolNo Pool
  • parkingAttached Garage, Driveway
  • HEAT TYPEForced Air
  • AIR CONDITIONINGCentral A/C
  • sewerPublic Sewer
  • SubstructureOther
  • Disability FeaturesLevel Entry - Main

Financial

  • Sales Price$1,196,391
  • HOA $285/mo
  • Zoning RESIDENTIAL
View Virtual Tour

Work with Amin

I offer the highest level of expertise, service, and integrity. Get in contact with me to get started today!

Follow Me on Instagram