Leave a Message

Thank you for your message. I will be in touch with you shortly.

Explore Properties
8113 EASTERN AVENUE
8113 EASTERN AVENUE
8113 EASTERN AVENUE
8113 EASTERN AVENUE
8113 EASTERN AVENUE
8113 EASTERN AVENUE
8113 EASTERN AVENUE
8113 EASTERN AVENUE
8113 EASTERN AVENUE
8113 EASTERN AVENUE
8113 EASTERN AVENUE
8113 EASTERN AVENUE
8113 EASTERN AVENUE
8113 EASTERN AVENUE
8113 EASTERN AVENUE
8113 EASTERN AVENUE
8113 EASTERN AVENUE
8113 EASTERN AVENUE
8113 EASTERN AVENUE
8113 EASTERN AVENUE
8113 EASTERN AVENUE
8113 EASTERN AVENUE
8113 EASTERN AVENUE
8113 EASTERN AVENUE
8113 EASTERN AVENUE
8113 EASTERN AVENUE
8113 EASTERN AVENUE
SEE ALL PHOTOS
8113 EASTERN AVENUE
8113 EASTERN AVENUE
8113 EASTERN AVENUE
8113 EASTERN AVENUE
8113 EASTERN AVENUE
8113 EASTERN AVENUE
8113 EASTERN AVENUE
8113 EASTERN AVENUE
8113 EASTERN AVENUE
8113 EASTERN AVENUE
8113 EASTERN AVENUE
8113 EASTERN AVENUE
8113 EASTERN AVENUE
8113 EASTERN AVENUE
8113 EASTERN AVENUE
8113 EASTERN AVENUE
8113 EASTERN AVENUE
8113 EASTERN AVENUE
8113 EASTERN AVENUE
8113 EASTERN AVENUE
8113 EASTERN AVENUE
8113 EASTERN AVENUE
8113 EASTERN AVENUE
8113 EASTERN AVENUE
8113 EASTERN AVENUE
8113 EASTERN AVENUE
8113 EASTERN AVENUE
Sold

8113 EASTERN AVENUE

8113 EASTERN AVENUE, WYNDMOOR, PA 19038

$600,000
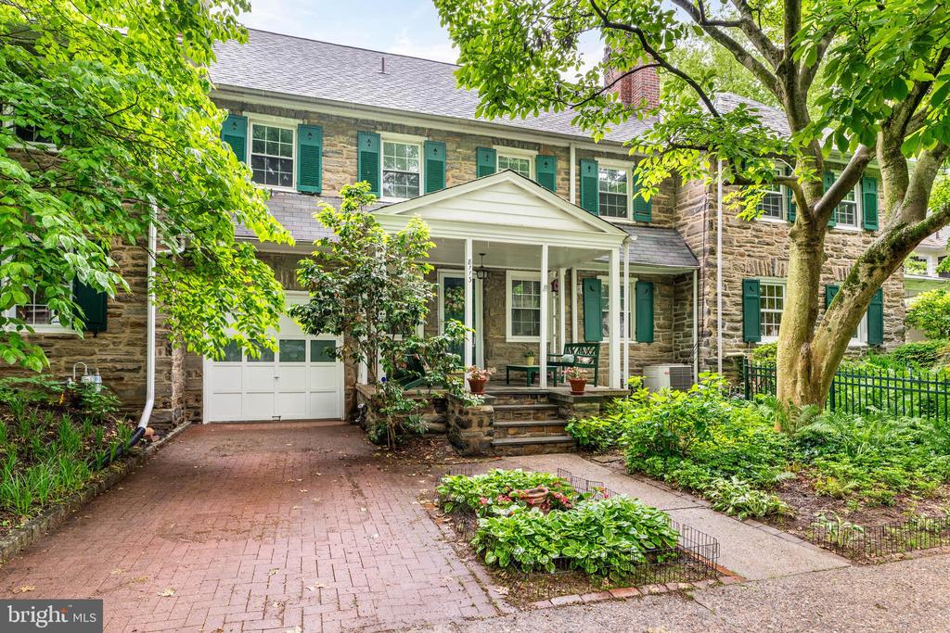
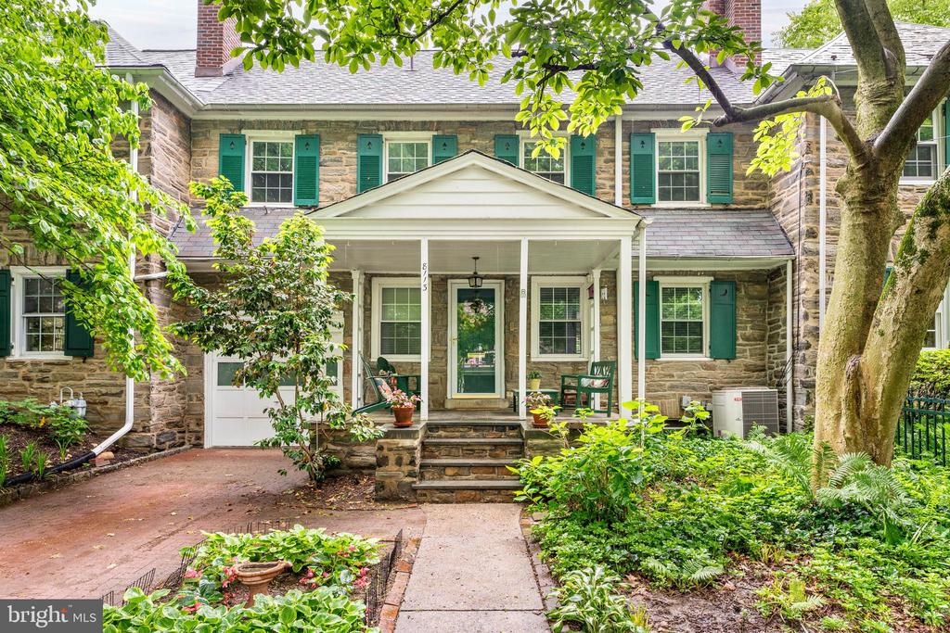
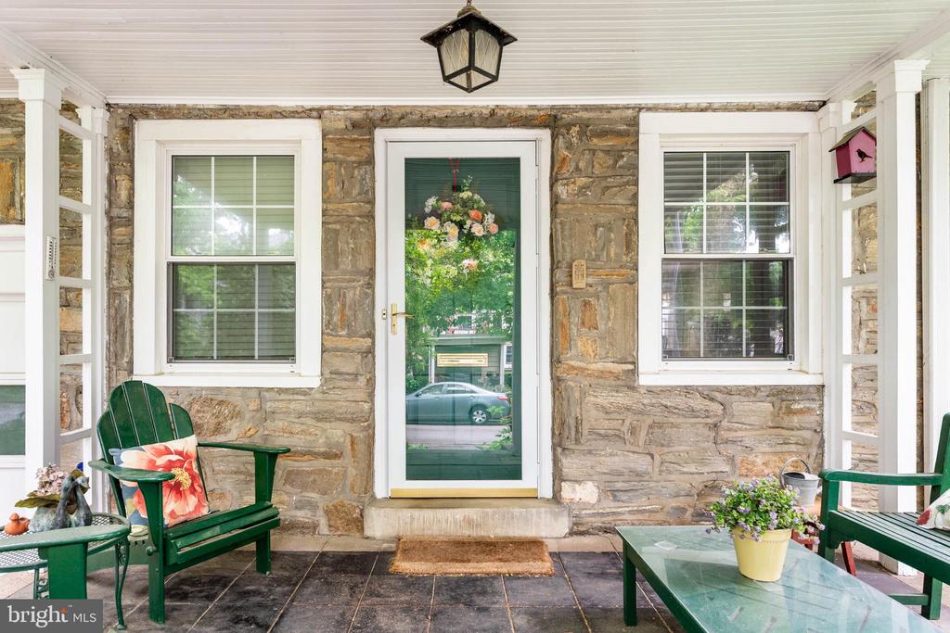
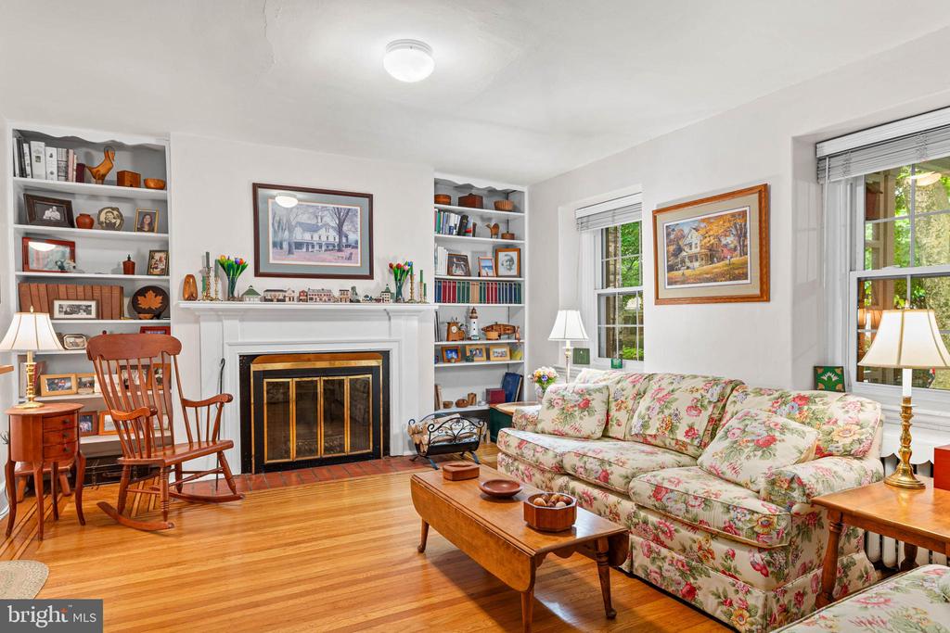
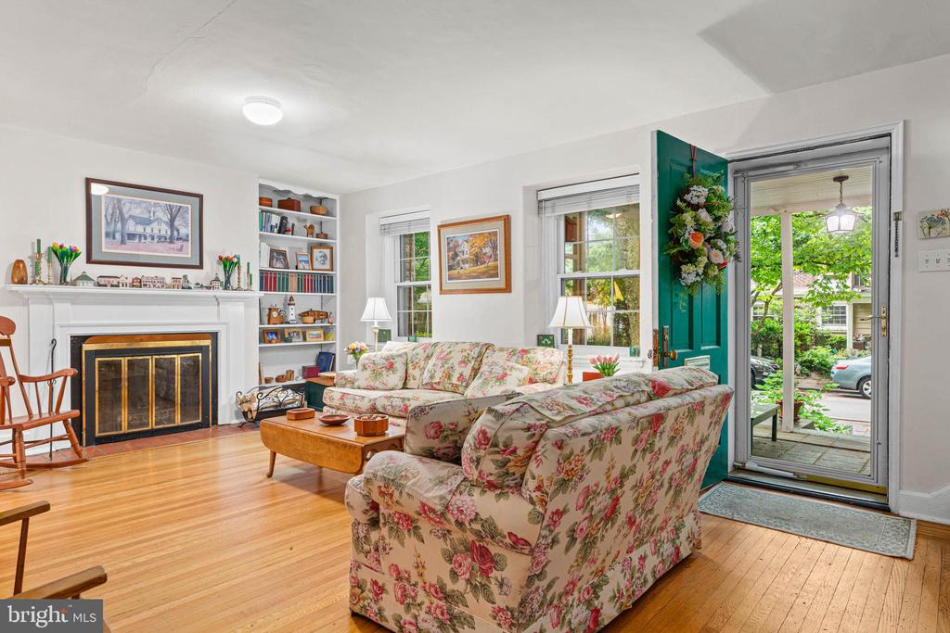
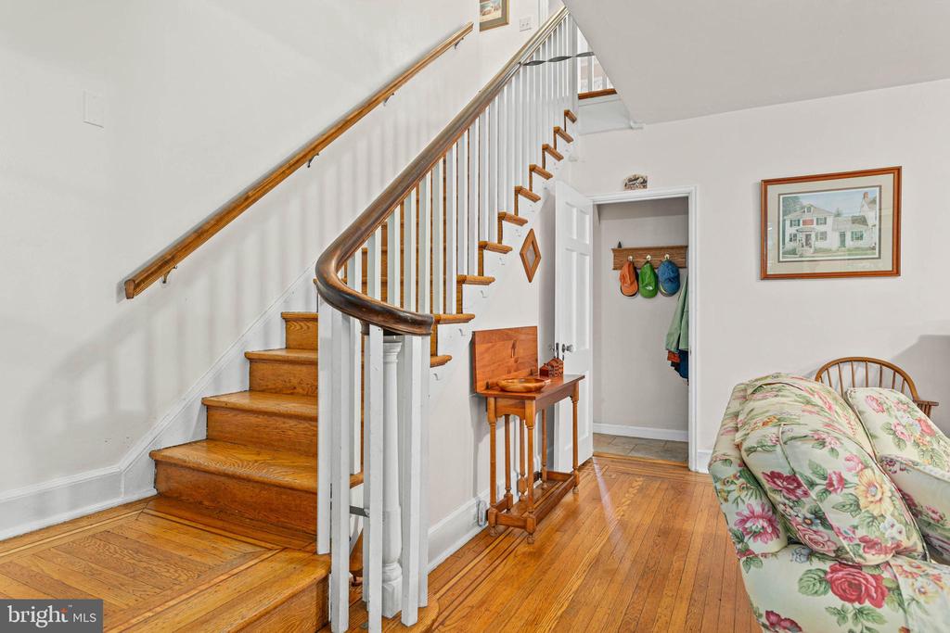
This absolutely charming, quintessential Wyndmoor home at 8113 Eastern Ave is tucked along a quiet, tree-lined street just blocks from the shops and dining along Willow Grove Ave. A quaint garden front path shaded by mature trees leads to the covered front porch and welcoming foyer. Original inlaid hardwood floors and oversized newer windows fill this delightful 4-bedroom, 1 full and 2 half bath home with warmth and natural light throughout.

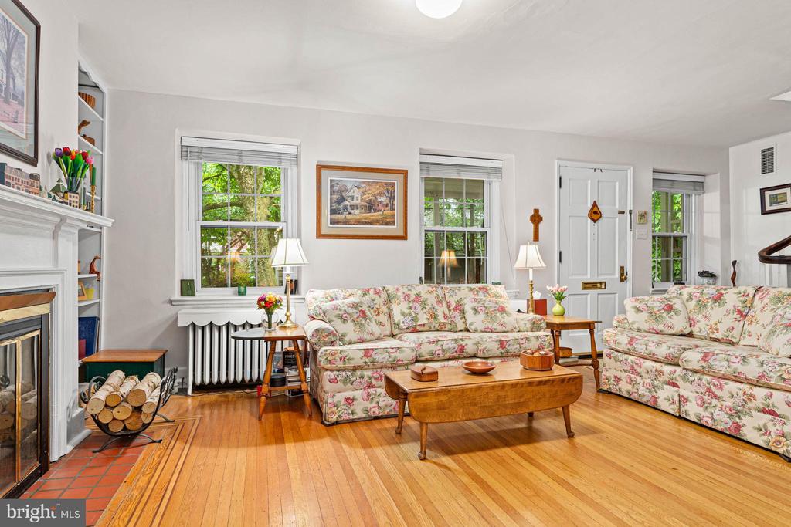
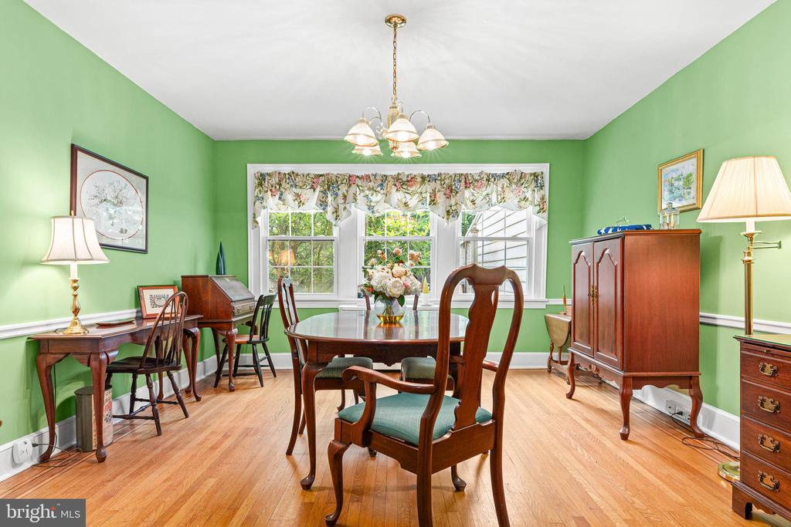
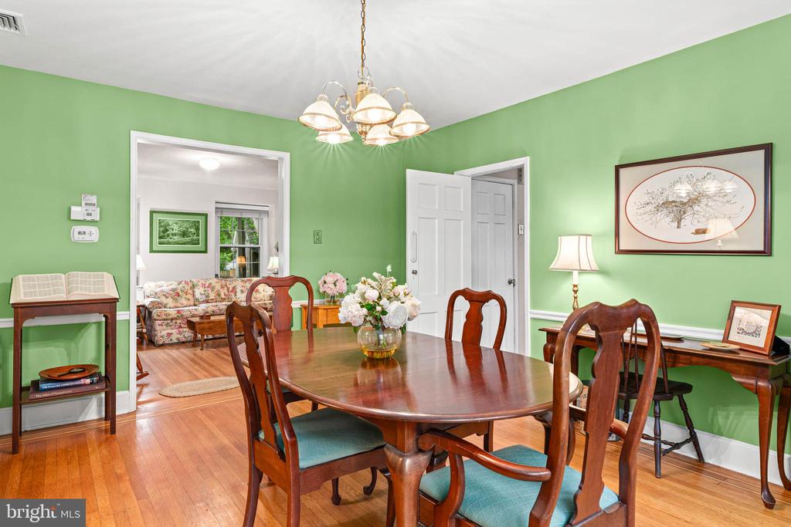
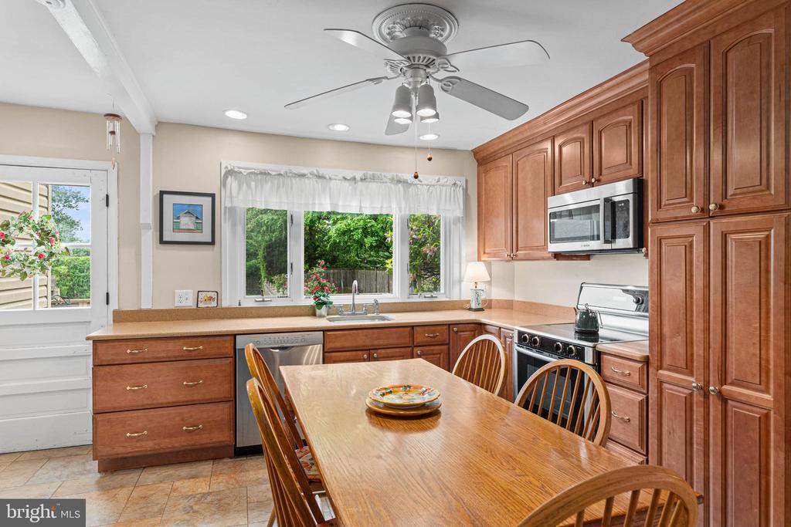
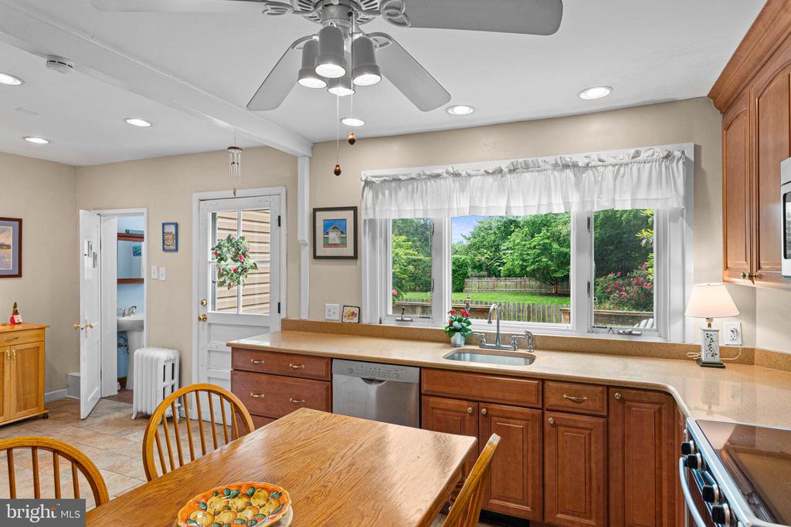
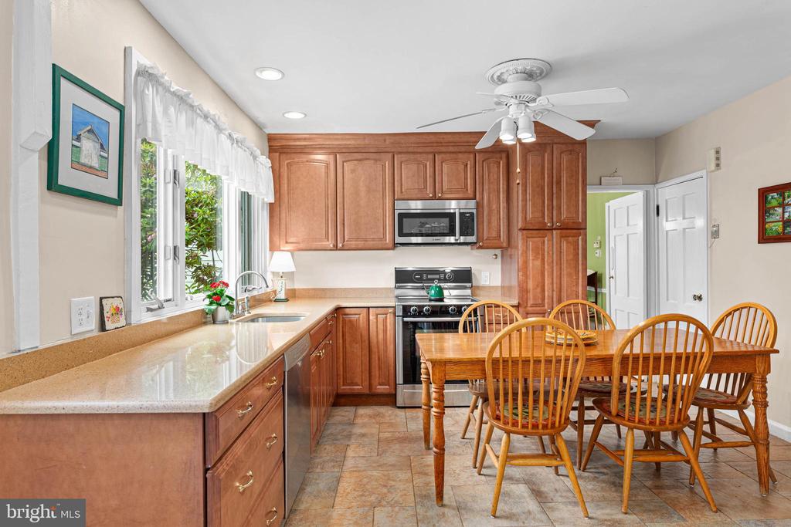
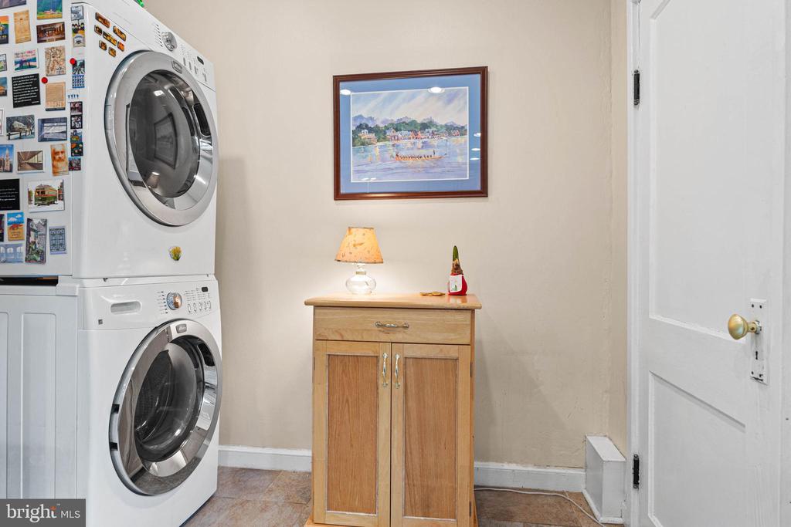
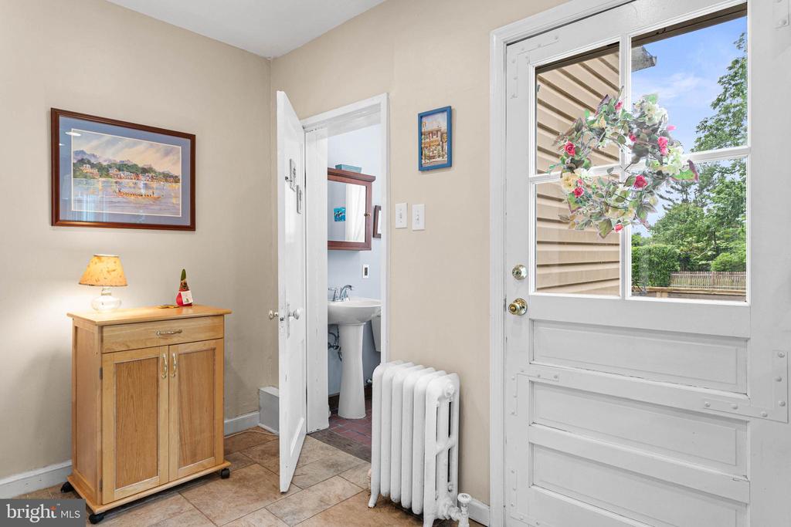
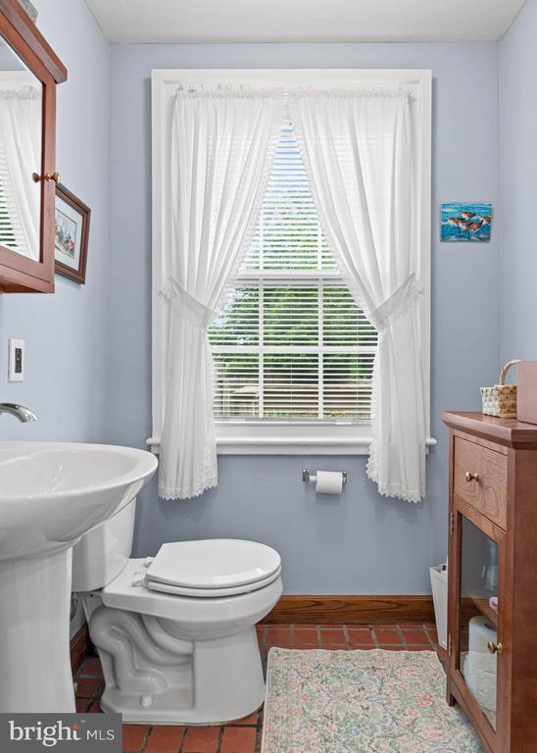
The living room features a wood-burning fireplace with a classic wood mantel flanked by built-ins. Just beyond, the dining room showcases a large bay window overlooking the rear deck, blooming gardens, and visiting songbirds. The adjacent eat-in kitchen offers stainless steel appliances, a pantry closet, and a lovely newer window with views of the backyard and deck. A conveniently located laundry area includes a powder room, access to both the one-car garage and basement, and doors leading directly to the rear deck.

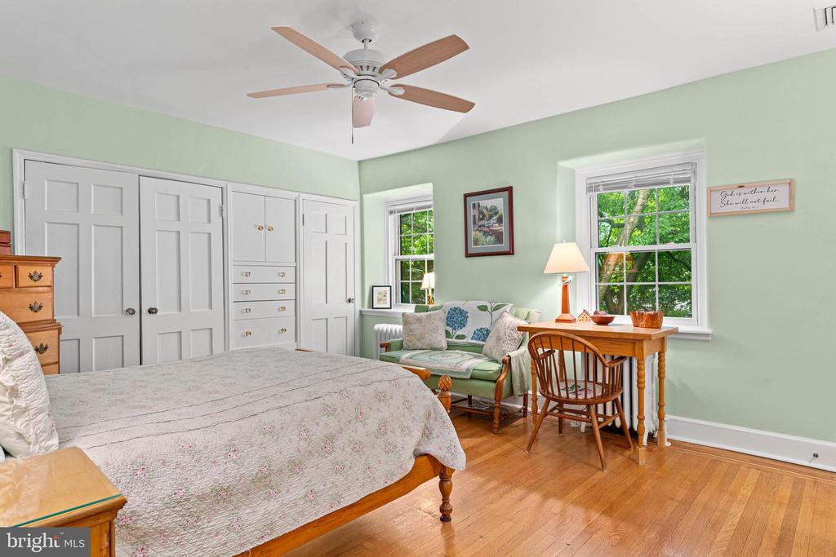
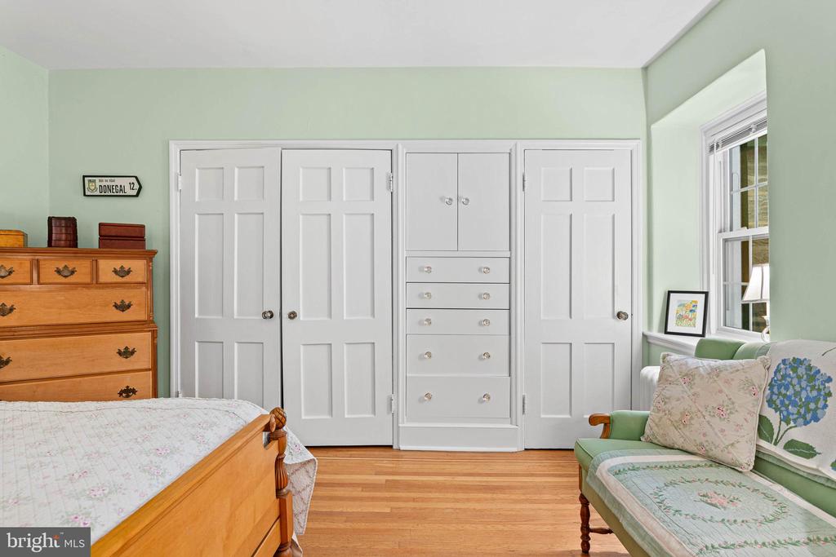
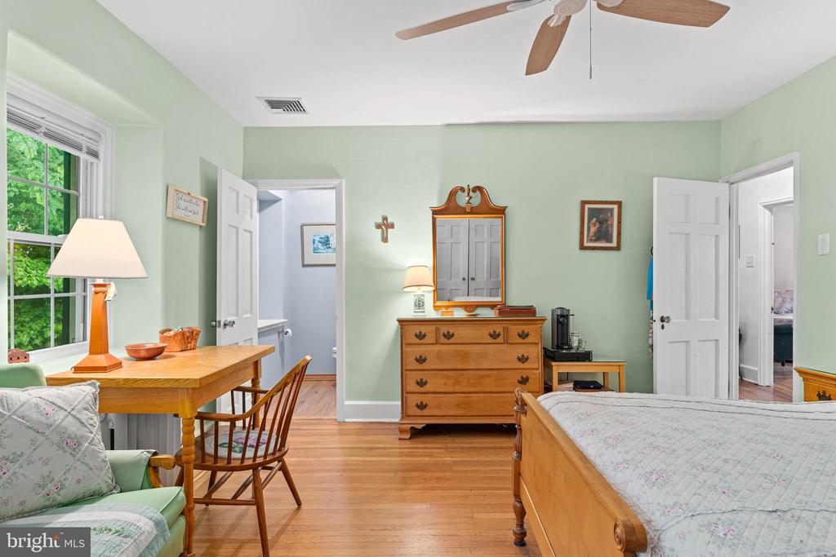
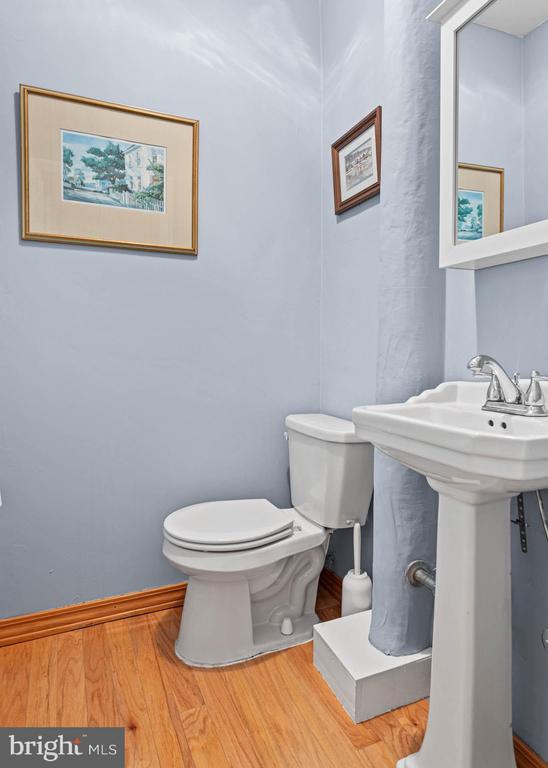
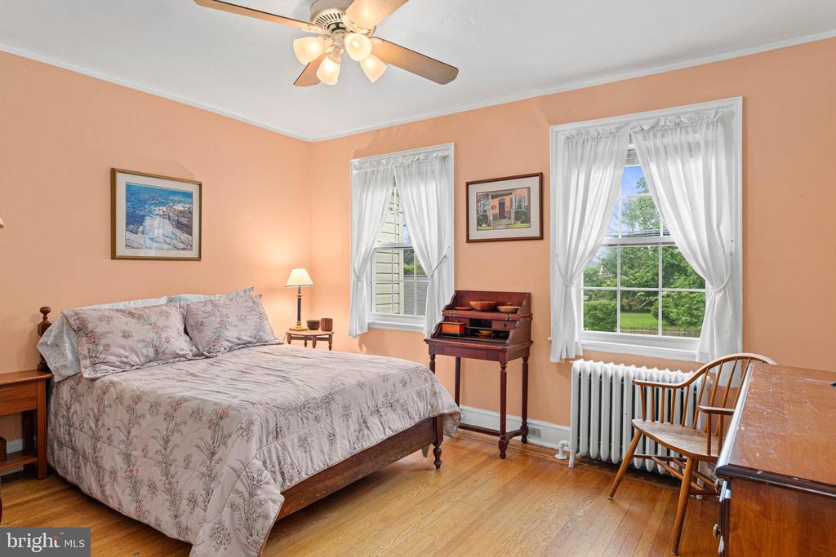
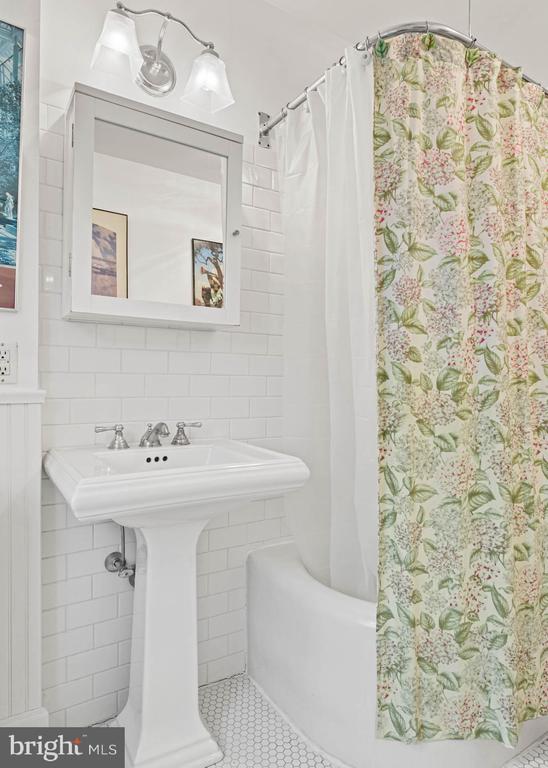
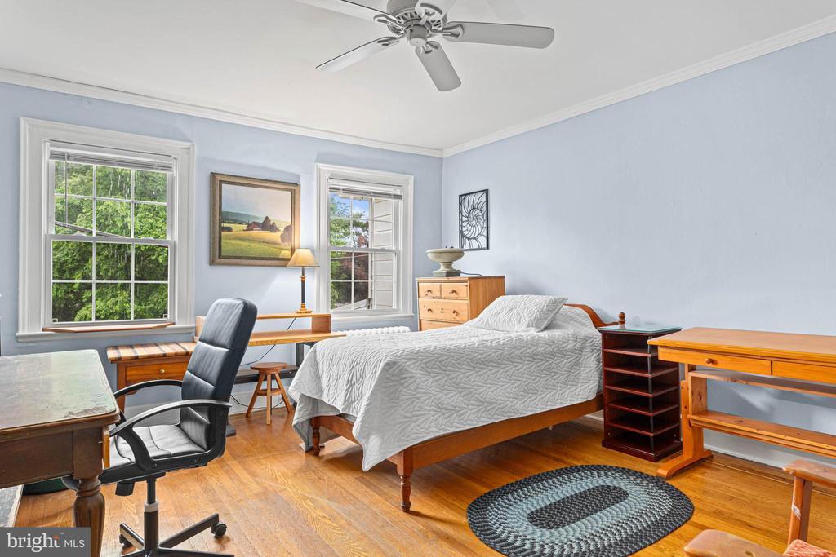
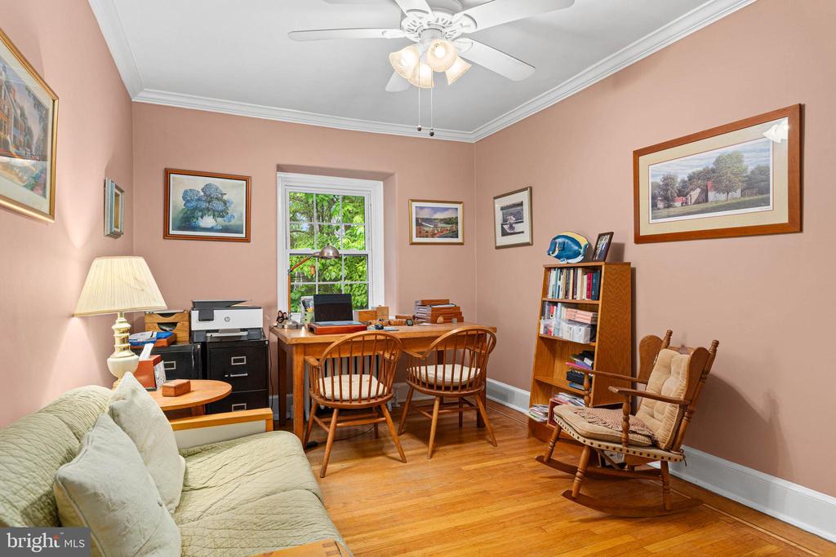
Upstairs, the primary bedroom includes two closets with built-in drawers between them, along with a convenient powder room. Three additional bedrooms, one currently used as a home office, each offer ample closet space. A full hall bath with tub and two additional hallway closets complete the second floor. The full basement provides abundant storage and potential for additional finished living space.

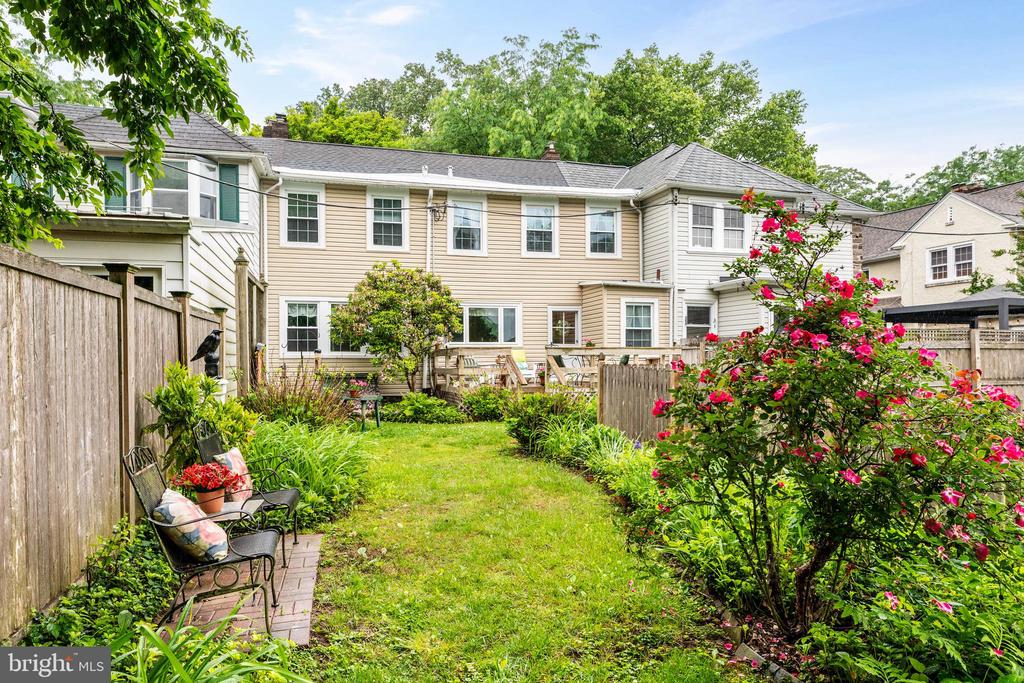
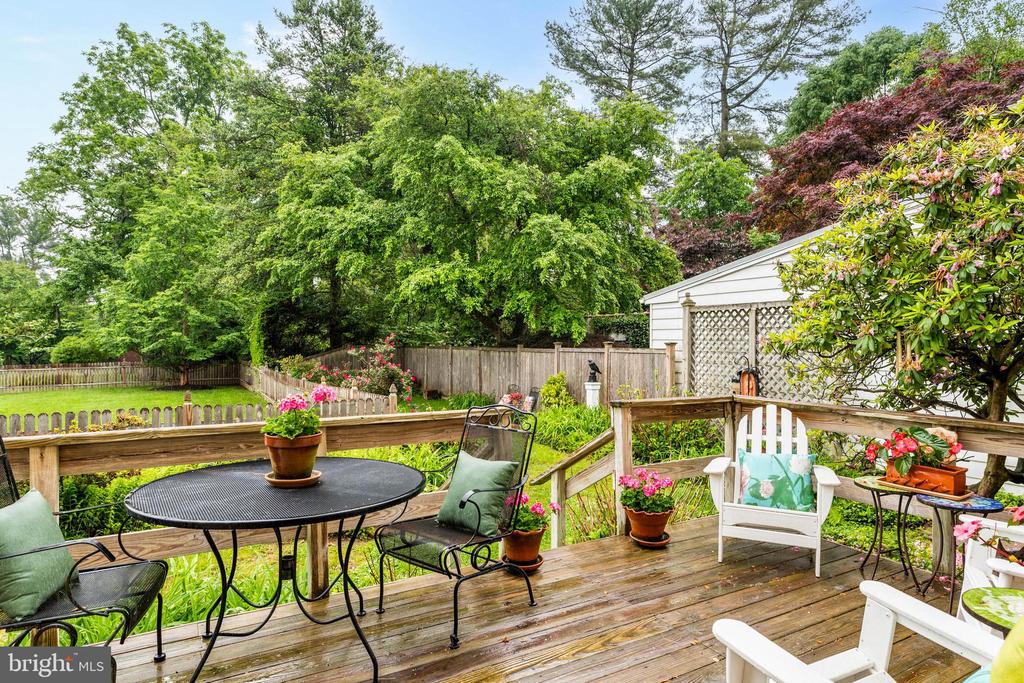
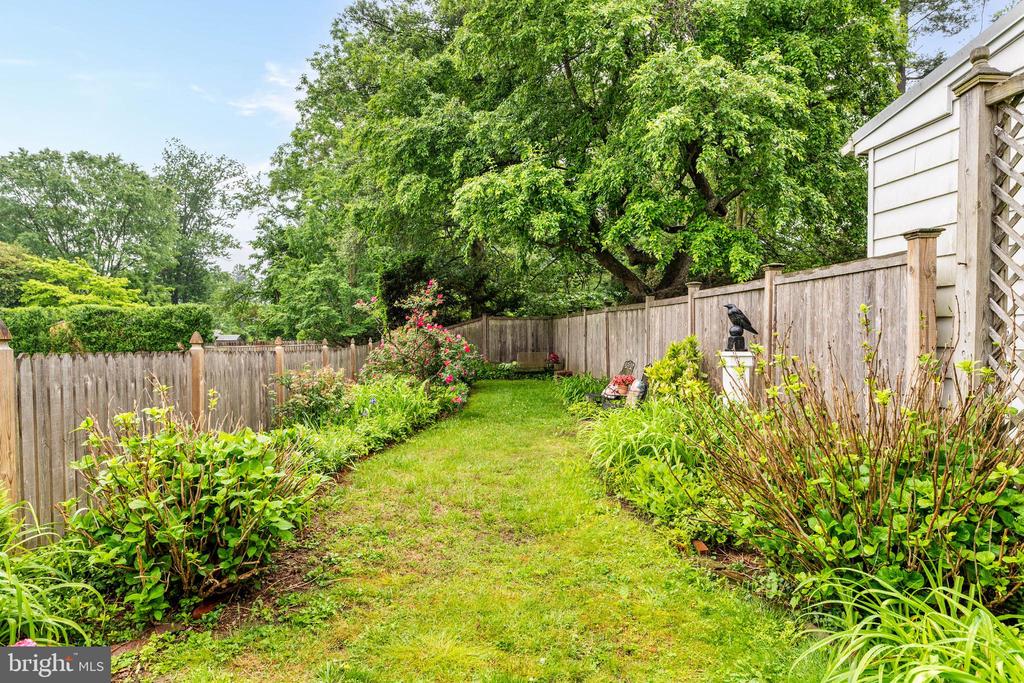
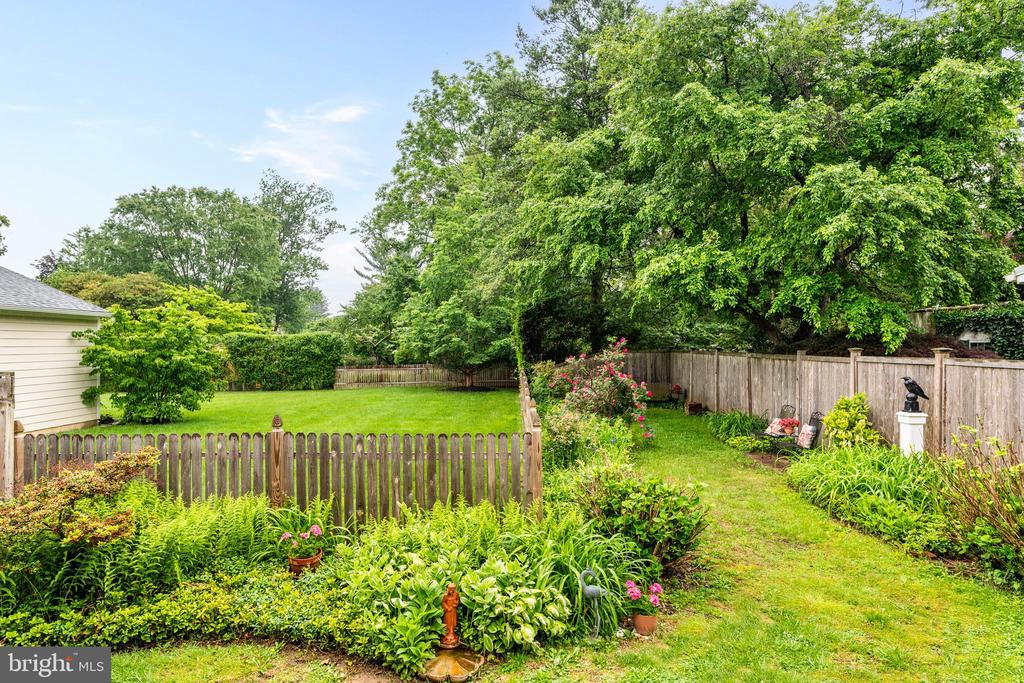
Outside, the rear deck and fully fenced backyard create a peaceful setting for al fresco dining, entertaining, or simply relaxing among the mature trees and beautiful gardens. This lovely home also includes a one-car garage and enjoys a prime location just minutes from both the shopping and dining of Wyndmoor, Chestnut Hill and the Gravers Train Station.

4
beds

3
baths

2,044 Sq.Ft. LIVING AREA

3,470 Sq.Ft. lot

Michael Sivel

Michael Sivel

Features & Amenities

Interior

  • total bedrooms4
  • Total bathrooms3
  • full bathroom1
  • half bathrooms2
  • Laundry room Main Floor
  • Flooring Hardwood
  • Fireplace Wood
  • APPLIANCES Dryer - Electric, Dryer - Front Loading, Oven/Range - Electric, Stainless Steel Appliances, Washer, Washer - Front Loading
  • other interior Features Ceiling Fan(s), Kitchen - Eat-In, Pantry, Primary Bath(s), Wood Floors

Area & Lot

  • Status Sold
  • Date Sold August 5, 2026
  • Living Area2,044 Sq.Ft.
  • Total Area2,044 Sq.Ft.
  • Lot Area3,470 Sq.Ft.
  • MLS® IDPAMC2181418
  • TypeResidential
  • YEAR BUILT1928
  • NeighborhoodWyndmoor
  • Architecture StylesTraditional
  • School DistrictSPRINGFIELD TOWNSHIP

Exterior

  • STORIES2
  • Garage Space1.0
  • water SourcePublic
  • PoolNo Pool
  • roofPitched, Shingle
  • parkingAttached Garage
  • HEAT TYPERadiator
  • AIR CONDITIONINGCentral A/C
  • sewerPublic Sewer
  • SubstructureStone
  • Disability FeaturesNone

Financial

  • Sales Price$600,000
  • Real Estate Tax $9,446/yr
  • Zoning RES

Work with Amin

I offer the highest level of expertise, service, and integrity. Get in contact with me to get started today!

Follow Me on Instagram